Rarely available half-floor residence offering nearly 2,800 square feet, two private terraces, and the exceptional convenience of two heated, deeded garage parking spaces included in the price. Ideally situated in River North, directly adjacent to the Gold Coast, this expansive 3-bedroom plus den, 2.5-bath home is set within an intimate 20-unit boutique building and combines the scale and room definition of a single-family home with the ease of luxury condominium living. A gracious gallery entry leads to an oversized living room with fireplace and access to a covered south-facing terrace overlooking the city. The adjacent full-size dining room is equally suited to intimate dinners and large-scale entertaining. A built-in sound system extends throughout the main living spaces and both private terraces, creating a seamless setting for everyday living and entertaining indoors and out. The spacious eat-in kitchen features 42-inch cabinetry, Sub-Zero and Wolf appliances, a large center island, butler's pantry with sink, and a second terrace where grilling is permitted. The private bedroom wing is anchored by an impressive primary suite with 19 feet of southern exposure, a marble bath with dual vanities, soaking tub and separate shower, and an extraordinary 13-by-7-foot walk-in dressing room. Two additional generously sized bedrooms and a separate den provide outstanding flexibility for guests, a home office, fitness space or media room. Ten-and-a-half-foot ceilings and hardwood floors run throughout the home. The unusually large 15-by-9-foot laundry room offers exceptional utility and additional storage, while a private storage locker provides even more space. 30 W. Erie is a highly regarded boutique River North condominium building with door staff, fitness room, bike storage, receiving room, service elevator, and a private dog run and play area. With only 20 residences, the building offers a level of privacy and intimacy that is increasingly difficult to find while placing you just moments from the acclaimed dining, shopping, parks, and lakefront amenities of both River North and the Gold Coast.
New
$1,250,000
Chicago, IL 60654
3beds
2,775sqft
Condominium, Single Family Residence
Built in 2007
-- sqft lot
$1,208,800 Zestimate®
$450/sqft
$2,066/mo HOA
What's special
Ten-and-a-half-foot ceilingsTwo private terracesLarge center islandSpacious eat-in kitchenGracious gallery entrySub-zero and wolf appliances
- 13 hours |
- 134 |
- 9 |
Zillow last checked:
Listing updated:
Listed by:
David New 773-562-2856,
Berkshire Hathaway HomeServices Chicago
Source: MRED as distributed by MLS GRID,MLS#: 12695714
Loading...
Facts & features
Interior
Bedrooms & bathrooms
- Bedrooms: 3
- Bathrooms: 3
- Full bathrooms: 2
- 1/2 bathrooms: 1
Rooms
- Room types: Den, Breakfast Room, Terrace, Gallery
Primary bedroom
- Features: Flooring (Hardwood), Window Treatments (Blinds), Bathroom (Full, Double Sink, Whirlpool & Sep Shwr)
- Level: Main
- Area: 247 Square Feet
- Dimensions: 19X13
Bedroom 2
- Features: Flooring (Hardwood), Window Treatments (Curtains/Drapes)
- Level: Main
- Area: 132 Square Feet
- Dimensions: 12X11
Bedroom 3
- Features: Flooring (Hardwood), Window Treatments (Curtains/Drapes)
- Level: Main
- Area: 120 Square Feet
- Dimensions: 12X10
Breakfast room
- Features: Flooring (Hardwood)
- Level: Main
- Area: 96 Square Feet
- Dimensions: 12X08
Den
- Features: Flooring (Hardwood), Window Treatments (Curtains/Drapes)
- Level: Main
- Area: 99 Square Feet
- Dimensions: 11X09
Dining room
- Features: Flooring (Hardwood)
- Level: Main
- Area: 192 Square Feet
- Dimensions: 16X12
Other
- Features: Flooring (Hardwood)
- Level: Main
- Area: 100 Square Feet
- Dimensions: 25X4
Kitchen
- Features: Kitchen (Eating Area-Breakfast Bar, Eating Area-Table Space, Island, Custom Cabinetry, Granite Counters), Flooring (Hardwood)
- Level: Main
- Area: 180 Square Feet
- Dimensions: 15X12
Laundry
- Features: Flooring (Ceramic Tile)
- Level: Main
- Area: 135 Square Feet
- Dimensions: 15X09
Living room
- Features: Flooring (Hardwood), Window Treatments (Curtains/Drapes)
- Level: Main
- Area: 408 Square Feet
- Dimensions: 24X17
Other
- Level: Main
- Area: 135 Square Feet
- Dimensions: 15X9
Heating
- Natural Gas, Forced Air
Cooling
- Central Air
Appliances
- Included: Range, Microwave, Dishwasher, Refrigerator, High End Refrigerator, Washer, Dryer, Disposal, Stainless Steel Appliance(s), Gas Oven, Humidifier
- Laundry: Washer Hookup, Gas Dryer Hookup, In Unit
Features
- Wet Bar, Storage, Walk-In Closet(s), Granite Counters, Lobby, Separate Dining Room
- Flooring: Hardwood
- Windows: Drapes
- Basement: None
- Number of fireplaces: 1
- Fireplace features: Gas Log, Gas Starter, Living Room
Interior area
- Total structure area: 0
- Total interior livable area: 2,775 sqft
Property
Parking
- Total spaces: 2
- Parking features: Concrete, Garage Door Opener, Heated Garage, Yes, Garage Owned, Attached, Garage
- Attached garage spaces: 2
- Has uncovered spaces: Yes
Accessibility
- Accessibility features: No Disability Access
Features
- Exterior features: Balcony
Details
- Additional parcels included: 17092200321040
- Parcel number: 17092200321003
- Special conditions: None
Construction
Type & style
- Home type: Condo
- Property subtype: Condominium, Single Family Residence
Materials
- Brick, Stone
Condition
- New construction: No
- Year built: 2007
Utilities & green energy
- Sewer: Public Sewer
- Water: Lake Michigan
Community & HOA
Community
- Security: Security System, Fire Sprinkler System
HOA
- Has HOA: Yes
- Amenities included: Bike Room/Bike Trails, Door Person, Elevator in Residence, Exercise Room, Storage, Receiving Room, Service Elevator(s)
- Services included: Water, Insurance, Security, Doorman, Cable TV, Exercise Facilities, Exterior Maintenance, Scavenger, Snow Removal, Internet
- HOA fee: $2,066 monthly
Location
- Region: Chicago
Financial & listing details
- Price per square foot: $450/sqft
- Annual tax amount: $21,111
- Date on market: 7/12/2026
- Ownership: Condo
Estimated market value
$1,208,800
$1.15M - $1.27M
$2,600/mo
Price history
| Date | Event | Price |
|---|---|---|
| 7/12/2026 | Listed for sale | $1,250,000+3.7%$450/sqft |
Source:  MRED as distributed by MLS GRID #12695714 Report a problem MRED as distributed by MLS GRID #12695714 Report a problem | ||
| 10/13/2021 | Sold | $1,205,000-3.6%$434/sqft |
Source: MRED as distributed by MLS GRID #11152886 Report a problem | ||
| 9/10/2021 | Pending sale | $1,250,000$450/sqft |
Source: MRED as distributed by MLS GRID #11152886 Report a problem | ||
| 8/9/2021 | Contingent | $1,250,000$450/sqft |
Source: MRED as distributed by MLS GRID #11152886 Report a problem | ||
| 7/12/2021 | Listed for sale | $1,250,000$450/sqft |
Source: MRED as distributed by MLS GRID #11152886 Report a problem | ||
| 7/12/2021 | Listing removed | -- |
Source: MRED as distributed by MLS GRID #11091027 Report a problem | ||
| 5/17/2021 | Listed for sale | $1,250,000-7.1%$450/sqft |
Source: MRED as distributed by MLS GRID #11091027 Report a problem | ||
| 4/2/2008 | Sold | $1,345,500$485/sqft |
Source: Public Record Report a problem | ||
Public tax history
| Year | Property taxes | Tax assessment |
|---|---|---|
| 2024 | -- | $97,541 -2.7% |
| 2023 | $21,162 +2.6% | $100,298 |
| 2022 | $20,630 +5.8% | $100,298 |
| 2021 | $19,499 -12.2% | $100,298 -2.5% |
| 2020 | $22,216 +2.1% | $102,831 -7.9% |
| 2019 | $21,750 +1.7% | $111,683 |
| 2018 | $21,383 +3.9% | $111,683 +12.8% |
| 2017 | $20,580 +6.5% | $98,977 |
| 2016 | $19,324 +9.4% | $98,977 |
| 2015 | $17,656 +0.3% | $98,977 +1.6% |
| 2014 | $17,605 +2.1% | $97,453 |
| 2013 | $17,246 +1.2% | $97,453 |
| 2012 | $17,040 +41.1% | $97,453 +27.3% |
| 2011 | $12,074 -0.7% | $76,532 |
| 2010 | $12,158 +4.3% | $76,532 |
| 2009 | $11,656 -17.9% | $76,532 -22.7% |
| 2008 | $14,196 | $98,964 |
Monthly payment
Est. payment$--/mo
Payment breakdown
Explore the cost of this home by adjusting the details. Changes won't be saved.All calculations are estimates and provided by Zillow, Inc. for informational purposes only. Actual amounts may vary.
HOA fees may include property taxes on listings classified as Co-Ops. Contact the listing agent and/or owner for fee details.
Mortgage interest rates are dependent on a number of factors, including credit score, down payment, and repayment length. Interest rate data provided by Zillow Group Marketplace, Inc. as of 1/1/1970 from various mortgage lenders with which we have lead or other similar arrangements; the Estimated Payment is an average of those rates.
See how much you could borrow to make a competitive offer.
Climate risks
Neighborhood: River North
Nearby schools
GreatSchools rating
- 4/10Ogden Elementary SchoolGrades: PK-8Distance: 0.4 mi
- 1/10Wells Community Academy High SchoolGrades: 9-12Distance: 2.1 mi
Schools provided by the listing agent
- District: 299
Source: MRED as distributed by MLS GRID. This data may not be complete. We recommend contacting the local school district to confirm school assignments for this home.
- $1,211,3003 bd3 ba2.3k sqft30 W Erie St UNIT 1402, Chicago, IL 60654Off Market
- $1,067,7003 bd3 ba2.3k sqft30 W Erie St UNIT 1002, Chicago, IL 60654Off Market
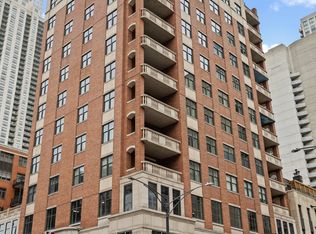
- $1,170,900-- bd-- ba-- sqft30 W Erie St UNIT 1401, Chicago, IL 60654Off Market
- $990,1003 bd2 ba2.2k sqft30 W Erie St UNIT 602, Chicago, IL 60654Off Market

- $1,285,4003 bd3 ba2.7k sqft30 W Erie St UNIT 701, Chicago, IL 60654Off Market
- $1,127,5003 bd3 ba2.7k sqft30 W Erie St UNIT 1201, Chicago, IL 60654Sold
- $1,120,700-- bd-- ba-- sqft30 W Erie St UNIT 801, Chicago, IL 60654Off Market
- $1,335,8003 bd2 ba2.7k sqft30 W Erie St UNIT 1101, Chicago, IL 60654Off Market
- $841,200-- bd-- ba-- sqft30 W Erie St UNIT 702, Chicago, IL 60654Off Market
A local agent can set up tours, give advice and negotiate with sellers.
A local lender can help you make sure your offer is ready when you are.
Similar homes
- $1,299,0003 bd3 ba3.4k sqft60 W Erie St APT 601, Chicago, IL 60654Active
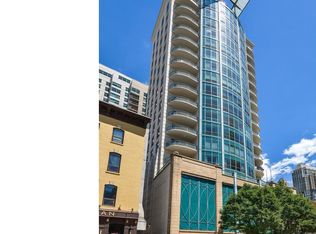 MLS ID #12594968, Carrie McCormick, @properties Christie's International Real Estate. MRED as distributed by MLS GRID
 - $1,400,0002 bd2 ba2.5k sqft420 W Grand Ave APT 5D, Chicago, IL 60654New
 MLS ID #12700146, Danielle Dowell, Berkshire Hathaway HomeServices Chicago. MRED as distributed by MLS GRID
 - $1,250,0003 bd3 ba2.6k sqft25 E Superior St APT 3601, Chicago, IL 60611Active
 MLS ID #12658344, Susan Miner, Premier Relocation, Inc.. MRED as distributed by MLS GRID
 - $949,0002 bd4 ba2.3k sqft635 N Dearborn St APT 2803, Chicago, IL 60654Active
 MLS ID #12695100, Ken Jungwirth, @properties Christie's International Real Estate. MRED as distributed by MLS GRID
 - $1,075,0003 bd3 ba2.4k sqft222 E Chestnut St APT 11B, Chicago, IL 60611NewMLS ID #12699149, Emily Sachs Wong, @properties Christie's International Real Estate. MRED as distributed by MLS GRID
- $995,0003 bd3 ba2.6k sqft33 W Ontario St APT 14B, Chicago, IL 60654ActiveMLS ID #12619766, Amir Fouad, @properties Christie's International Real Estate. MRED as distributed by MLS GRID
- $1,375,0003 bd4 ba3k sqft21 E Huron St APT 2803, Chicago, IL 60611ActiveMLS ID #12691185, Jeffrey Lowe, Compass. MRED as distributed by MLS GRID
- $1,099,0002 bd3 ba1.8k sqft401 N Wabash Ave Unit 79B, Chicago, IL 60611NewMLS ID #12696623, Alex Wolking, Keller Williams ONEChicago. MRED as distributed by MLS GRID
- $1,300,0003 bd3 ba2.5k sqft161 E Chicago Ave APT 38A, Chicago, IL 60611ActiveMLS ID #12690324, Melinda Jakovich, Compass. MRED as distributed by MLS GRID
- $1,350,0002 bd3 ba2k sqft401 N Wabash Ave Unit 55F, Chicago, IL 60611ActiveMLS ID #12690900, Chezi Rafaeli, Coldwell Banker Realty. MRED as distributed by MLS GRID
- $998,0003 bd3 ba2.7k sqft33 W Ontario St APT 47E, Chicago, IL 60654ActiveMLS ID #12462633, Sheila Begg Troy, Baird & Warner. MRED as distributed by MLS GRID
- $1,499,0003 bd3 ba2.4k sqft(Undisclosed Address), Chicago, IL 60611ActiveMLS ID #12618192, Stefanie Krause, Corcoran Urban Real Estate. MRED as distributed by MLS GRID
- $1,250,0002 bd3 ba2k sqft800 N Michigan Ave APT 3403, Chicago, IL 60611ActiveMLS ID #12683034, Sharon Glickman, Baird & Warner. MRED as distributed by MLS GRID
- $1,275,0002 bd3 ba2k sqft800 N Michigan Ave APT 4703, Chicago, IL 60611ActiveMLS ID #12684167, Vilgert Vincenzo Kostaqi, Coldwell Banker Realty. MRED as distributed by MLS GRID
- $1,290,0003 bd4 ba2.8k sqft100 E Huron St APT 3705, Chicago, IL 60611ActiveMLS ID #12555648, Melinda Jakovich, Compass. MRED as distributed by MLS GRID
- $899,0003 bd3 ba2.2k sqft1100 N Lake Shore Dr APT 27B, Chicago, IL 60611NewMLS ID #12702274, Zivit Shamir, @properties Christie's International Real Estate. MRED as distributed by MLS GRID
- $749,9952 bd2 ba1.8k sqft550 N Kingsbury St APT 111, Chicago, IL 60654NewMLS ID #12687897, Michael Scanlon, eXp Realty. MRED as distributed by MLS GRID
- $1,025,0002 bd3 ba1.8k sqft161 E Chicago Ave APT 33C, Chicago, IL 60611NewMLS ID #12692942, David Mahoney, Jameson Sotheby's Intl Realty. MRED as distributed by MLS GRID
- $890,0003 bd3 ba2.1k sqft2 E Erie St APT 3005, Chicago, IL 60611ActiveMLS ID #12688195, Katherine Hoffman, Gold Coast Realty Chicago. MRED as distributed by MLS GRID
- $899,9003 bd3 ba3k sqft40 E Delaware Pl APT 1701, Chicago, IL 60611ActiveMLS ID #12696252, John Floros, Fulton Grace Realty. MRED as distributed by MLS GRID
Nearby cities
Nearby neighborhoods
Nearby zip codes
Other Chicago Topics
