New
$450,000
Chicago, IL 60656
3beds
1,014sqft
Single Family Residence
Built in 1951
5,000 Square Feet Lot
$-- Zestimate®
$444/sqft
$-- HOA
What's special
Listing description withheld by the listing agent.
- 2 hours
- 38
- 2
Zillow last checked:
Listing updated:
Listed by:
Crystal McCarthy 847-338-6414,
@properties Christies International Real Estate
Source: MRED as distributed by MLS GRID,MLS#: 12779318
Facts & features
Interior
Bedrooms & bathrooms
- Bedrooms: 3
- Bathrooms: 2
- Full bathrooms: 2
Rooms
- Room types: Kitchen, Recreation Room
Primary bedroom
- Features: Flooring (Hardwood)
- Level: Main
- Area: 110 Square Feet
- Dimensions: 11X10
Bedroom 2
- Features: Flooring (Hardwood)
- Level: Main
- Area: 108 Square Feet
- Dimensions: 9X12
Bedroom 3
- Features: Flooring (Hardwood)
- Level: Main
- Area: 108 Square Feet
- Dimensions: 9X12
Bar entertainment
- Level: Basement
- Area: 56 Square Feet
- Dimensions: 7X8
Dining room
- Features: Flooring (Hardwood)
- Level: Main
- Area: 81 Square Feet
- Dimensions: 9X9
Kitchen
- Features: Kitchen (Eating Area-Table Space), Flooring (Ceramic Tile)
- Level: Main
- Area: 90 Square Feet
- Dimensions: 9X10
Kitchen 2nd
- Level: Basement
- Area: 144 Square Feet
- Dimensions: 12X12
Laundry
- Level: Basement
- Area: 12 Square Feet
- Dimensions: 2X6
Living room
- Features: Flooring (Hardwood)
- Level: Main
- Area: 240 Square Feet
- Dimensions: 15X16
Recreation room
- Level: Basement
- Area: 442 Square Feet
- Dimensions: 13X34
Heating
- Has Heating (Unspecified Type)
Cooling
- Central Air
Appliances
- Included: Range, Refrigerator
- Laundry: Gas Dryer Hookup, In Unit
Features
- Wet Bar
- Basement: Finished,Full
Interior area
- Total structure area: 2,028
- Total interior livable area: 1,014 sqft
Property
Parking
- Total spaces: 2.5
- Parking features: Concrete, Garage Door Opener, Yes, Garage Owned, Detached, Garage
- Garage spaces: 2.5
- Has uncovered spaces: Yes
Accessibility
- Accessibility features: No Disability Access
Features
- Stories: 1
Lot
- Size: 5,000 Square Feet
- Dimensions: 40 X 125
Details
- Additional structures: Shed(s)
- Parcel number: 13073030420000
- Special conditions: None
Construction
Type & style
- Home type: SingleFamily
- Property subtype: Single Family Residence
Materials
- Brick
- Roof: Asphalt
Condition
- New construction: No
- Year built: 1951
Utilities & green energy
- Electric: Circuit Breakers
- Sewer: Public Sewer
- Water: Lake Michigan, Public
Community & HOA
HOA
- Services included: None
Location
- Region: Chicago
Financial & listing details
- Price per square foot: $444/sqft
- Annual tax amount: $4,934
- Date on market: 10/29/2026
- Ownership: Fee Simple
Estimated market value
Not available
Estimated sales range
Not available
Not available
Price history
| Date | Event | Price |
|---|---|---|
| 10/29/2026 | Listed for sale | $450,000$444/sqft |
Source:  MRED as distributed by MLS GRID #12779318 Report a problem | ||
Public tax history
| Year | Property taxes | Tax assessment |
|---|---|---|
| 2024 | $5,308 +7.6% | $33,000 +10% |
| 2023 | $4,934 +3.5% | $30,004 |
| 2022 | $4,767 +101.7% | $30,004 |
| 2021 | $2,363 -3.1% | $30,004 +12.3% |
| 2020 | $2,439 -45.2% | $26,715 -10% |
| 2019 | $4,451 -4.2% | $29,684 |
| 2018 | $4,645 +58.1% | $29,684 +50.6% |
| 2017 | $2,938 -5% | $19,717 |
| 2016 | $3,093 +3.8% | $19,717 -5% |
| 2015 | $2,981 +7.2% | $20,755 +7.1% |
| 2014 | $2,782 +2.7% | $19,385 |
| 2013 | $2,708 -0.2% | $19,385 |
| 2012 | $2,713 -31.6% | $19,385 -20.7% |
| 2011 | $3,967 +19.5% | $24,460 |
| 2010 | $3,320 +6.7% | $24,460 -5.4% |
| 2009 | $3,111 -16.5% | $25,868 -20.8% |
| 2008 | $3,724 +11.4% | $32,653 |
| 2007 | $3,342 +15.8% | $32,653 |
| 2006 | $2,885 -5.2% | $32,653 +33.2% |
| 2005 | $3,042 +1.9% | $24,515 |
| 2004 | $2,985 +4.4% | $24,515 |
| 2003 | $2,858 -5.4% | $24,515 +31.6% |
| 2002 | $3,022 +4.9% | $18,626 |
| 2001 | $2,880 +3.7% | $18,626 |
| 2000 | $2,778 -0.2% | $18,626 +13.4% |
| 1999 | $2,784 | $16,432 |
Monthly payment
Est. payment
Payment breakdown
Explore the cost of this home by adjusting the details. Changes won't be saved.Climate risks
Neighborhood: Big Oaks
Nearby schools
Schools provided by the listing agent
- Elementary: Garvey Elementary School
- Middle: Garvey Elementary School
- High: William Howard Taft High School
- District: 299
Source: MRED as distributed by MLS GRID. This data may not be complete. We recommend contacting the local school district to confirm school assignments for this home.
Similar homes
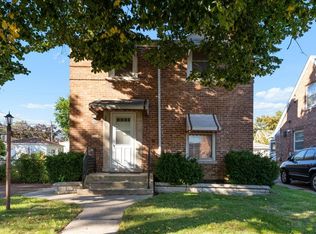
- $475,0003 bd2 ba1.3k sqft(Undisclosed Address), Chicago, IL 60656Re-activated
 MLS ID #12777027, Nevin Nelson, Redfin Corporation. MRED as distributed by MLS GRID
- $374,9003 bd2 ba1.5k sqft7350 W Summerdale Ave, Chicago, IL 60656Price Change
 MLS ID #12783055, Jim Streff, Berkshire Hathaway HomeServices Chicago. MRED as distributed by MLS GRID
- $400,0004 bd3 ba1.1k sqft4315 N Newcastle Ave, Harwood Heights, IL 60706New
 MLS ID #12793944, James Griseto, Roppolo Realty, Inc.. MRED as distributed by MLS GRID
- $435,0003 bd1 ba1.1k sqft4449 N Ottawa Ave, Norridge, IL 60706Re-activated
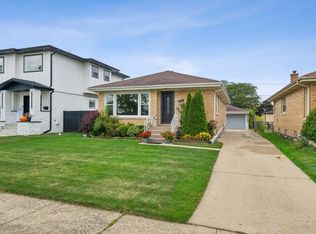 MLS ID #12722010, Edyta Rachwal, Baird & Warner. MRED as distributed by MLS GRID
