Skip main navigation
Closed
  • $865,000

     Chicago, IL 60657

    3beds
    2,200sqft
    Townhouse, Single Family Residence
    Built in 1903
    -- sqft lot
    $866,600 Zestimate®
    $393/sqft
    $5,243 Estimated rent

    Home value

    $866,600

    $789,000 - $953,000

    $5,243/mo

    Zestimate® history
    Loading...

    Owner options

    List your home for rent

    $5,243/mo

    Rent Zestimate®

    Find your next renter with Zillow Rental Manager. Plus, with online applications, you can quickly screen prospective tenants – for free.

    Learn more

    $5,243/mo

    Rent Zestimate®

    Refinance and save

    $7,623/mo

    Est. payment

    Refinancing to a lower rate could help reduce your monthly payments and save thousands over the life of the loan.

    See today's rates

    $7,623/mo

    Est. payment

    Explore your selling options

    Work with a Zillow partner agent

    Leverage their expertise and Zillow's premium Showcase listings to get your home seen by more buyers.

    Get started

    List with your own agent

    Get your home in front of millions of buyers by listing it on Zillow.

    Learn how to do it

    Sell it yourself

    Take full control of how buyers see your home on Zillow by listing For Sale by Owner (FSBO).

    List your home

    What's special

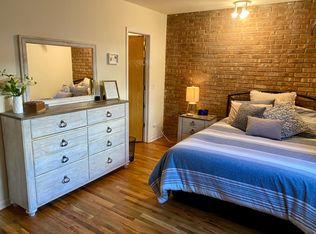
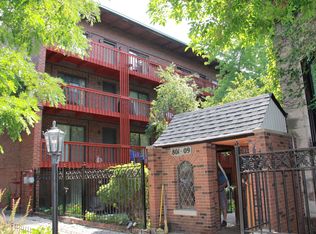
    This exceptional coach house offers one of the most elegant and distinctive floor plans in Lakeview. Thoughtfully designed and rich in architectural detail, the home welcomes you with a dramatic two-story, circular living room highlighted by a soaring stone fireplace, custom wet bar, and a striking curved staircase that sets the tone for the entire residence. The north side of the main level features a sleek, modern kitchen that flows seamlessly into a sophisticated dining area-ideal for entertaining and everyday living. On the south side, you'll find an open and inviting den, along with a generously sized bedroom or home office and a full bath, offering flexibility to suit your lifestyle. Convenience meets comfort with a two-car attached, heated garage accessible directly from the main level. Upstairs, the expansive primary suite is a true retreat, complete with fireplace, spa-inspired bathroom, abundant closet space, and in-unit laundry. A second spacious en-suite bedroom features a charming circular wood staircase leading to an impressive private roof deck, where panoramic city views create the perfect backdrop for relaxing or entertaining. Spanning over 2,000 square feet, this home is equipped with dual-zoned heating and air conditioning for year-round comfort. Monthly assessments include heat, gas, cable, on-site engineer services, and a list of other important services. Ideally located within the highly sought-after Alcott Elementary and Lincoln Park High School districts, this home is just steps from Lakeview and Lincoln Park's renowned dining, shopping, nightlife, and public transportation. A truly special offering-this home must be seen to be fully appreciated.

    Zillow last checked:

    Listing updated:

    Listing courtesy of:

    John Irwin 773-294-8664,

    Baird & Warner,

    Jackie Lafferty 773-251-2384,

    Baird & Warner

    Bought with:

    Chris Gomes

    Jameson Sotheby's Intl Realty

    Mina Slavtcheva

    Jameson Sotheby's Intl Realty

    Source: MRED as distributed by MLS GRID,MLS#: 12565200MLS Logo

    Facts & features

    Interior

    Bedrooms & bathrooms
    • Bedrooms: 3
    • Bathrooms: 3
    • Full bathrooms: 2
    • 1/2 bathrooms: 1
    Primary bedroom
    • Features: Flooring (Hardwood), Window Treatments (Curtains/Drapes), Bathroom (Full)
    • Level: Second
    • Area: 252 Square Feet
    • Dimensions: 14X18
    Bedroom 2
    • Features: Flooring (Hardwood), Window Treatments (Curtains/Drapes)
    • Level: Second
    • Area: 132 Square Feet
    • Dimensions: 12X11
    Bedroom 3
    • Features: Flooring (Hardwood)
    • Level: Main
    • Area: 120 Square Feet
    • Dimensions: 12X10
    Balcony porch lanai
    • Level: Second
    • Area: 18 Square Feet
    • Dimensions: 02X09
    Deck
    • Level: Third
    • Area: 408 Square Feet
    • Dimensions: 24X17
    Den
    • Features: Flooring (Hardwood)
    • Level: Main
    • Area: 126 Square Feet
    • Dimensions: 14X09
    Dining room
    • Features: Flooring (Hardwood)
    • Level: Main
    • Area: 154 Square Feet
    • Dimensions: 14X11
    Foyer
    • Features: Flooring (Hardwood)
    • Level: Main
    • Area: 55 Square Feet
    • Dimensions: 05X11
    Kitchen
    • Features: Kitchen (Eating Area-Breakfast Bar), Flooring (Hardwood)
    • Level: Main
    • Area: 88 Square Feet
    • Dimensions: 11X08
    Laundry
    • Features: Flooring (Ceramic Tile)
    • Level: Second
    • Area: 12 Square Feet
    • Dimensions: 04X03
    Living room
    • Features: Flooring (Hardwood)
    • Level: Main
    • Area: 408 Square Feet
    • Dimensions: 17X24
    Heating
    • Natural Gas, Forced Air, Zoned
    Cooling
    • Central Air, Zoned
    Appliances
    • Included: Range, Microwave, Dishwasher, Refrigerator, Washer, Dryer, Disposal
    • Laundry: Upper Level, In Unit
    Features
    • Cathedral Ceiling(s), Wet Bar, 1st Floor Bedroom, Storage, Walk-In Closet(s), Bookcases, Open Floorplan, Special Millwork, Separate Dining Room
    • Flooring: Hardwood
    • Windows: Drapes
    • Basement: None
    • Number of fireplaces: 2
    • Fireplace features: Gas Log, Gas Starter, Living Room, Master Bedroom
    Interior area
    • Total structure area: 0
    • Total interior livable area: 2,200 sqft

    Property

    Parking
    • Total spaces: 2
    • Parking features: Garage Door Opener, Heated Garage, Yes, Garage Owned, Attached, Garage
    • Attached garage spaces: 2
    • Has uncovered spaces: Yes
    Accessibility
    • Accessibility features: No Disability Access
    Features
    • Patio & porch: Roof Deck, Deck
    • Exterior features: Balcony
    Details
    • Parcel number: 14292220361049
    • Special conditions: None

    Construction

    Type & style
    • Home type: Townhouse
    • Property subtype: Townhouse, Single Family Residence
    Materials
    • Brick
    Condition
    • New construction: No
    • Year built: 1903

    Utilities & green energy

    • Electric: Circuit Breakers
    • Sewer: Public Sewer
    • Water: Lake Michigan

    Community & neighborhood

    Location
    • Region: Chicago
    • Subdivision: Gaslight Village

    HOA & financial

    HOA
    • Has HOA: Yes
    • HOA fee: $1,577 monthly
    • Amenities included: Security Door Lock(s)
    • Services included: Heat, Water, Gas, Parking, Insurance, Security, Cable TV, Exterior Maintenance, Lawn Care, Scavenger, Snow Removal, Other

    Other

    Other facts
    • Listing terms: Conventional
    • Ownership: Condo

    Price history

    DateEventPrice
    4/30/2026Sold$865,000+1.8%$393/sqft
    Source: MRED as distributed by MLS GRID #12565200 Report a problem
    3/16/2026Pending sale$850,000$386/sqft
    Source: MRED as distributed by MLS GRID #12565200 Report a problem
    2/16/2026Contingent$850,000$386/sqft
    Source: MRED as distributed by MLS GRID #12565200 Report a problem
    2/10/2026Listed for sale$850,000$386/sqft
    Source: MRED as distributed by MLS GRID #12565200 Report a problem
    2/10/2026Listing removed$850,000$386/sqft
    Source: MRED as distributed by MLS GRID #12550655 Report a problem
    2/2/2026Contingent$850,000$386/sqft
    Source: MRED as distributed by MLS GRID #12550655 Report a problem
    1/29/2026Listed for sale$850,000+100%$386/sqft
    Source: MRED as distributed by MLS GRID #12550655 Report a problem
    8/18/2014Sold$425,000-9.4%$193/sqft
    Source: MRED as distributed by MLS GRID #08641972 Report a problem
    7/30/2014Pending sale$469,000$213/sqft
    Source: Coldwell Banker Residential Brokerage - Lincoln Park Plaza #08641972 Report a problem
    6/12/2014Listed for sale$469,000$213/sqft
    Source: Coldwell Banker Residential Brokerage - Lincoln Park Plaza #08641972 Report a problem

    Public tax history

    Tax history is unavailable.

    Neighborhood: Lake View

    Nearby schools

    GreatSchools rating
    Schools provided by the listing agent
    • Elementary: Alcott Elementary School
    • High: Lincoln Park High School
    • District: 299

    Source: MRED as distributed by MLS GRID. This data may not be complete. We recommend contacting the local school district to confirm school assignments for this home.

    Get a cash offer in 3 minutes
    Find out how much your home could sell for in as little as 3 minutes with a no-obligation cash offer.
    Estimated market value
    $866,600
    Get a cash offer in 3 minutes
    Find out how much your home could sell for in as little as 3 minutes with a no-obligation cash offer.
    Estimated market value
    $866,600