Exceptional, completely custom home on a 48' wide lot! Offering the most spectacular outdoor space with a green, grassy backyard and up to the minute finishes. The expansive main living level offers elegant spaces to host and gather, both formally and informally, with wide and gracious room sizes and great ceiling height. A classic foyer greets you upon entering with amazing natural light through a top-level skylight that pours sunlight through the graceful staircase. Wonderful room sizes with front living and dining rooms that offer huge windows overlooking Wolfram Street. A handsome custom library features a built-in desk and looks over the yard. The newly remodeled kitchen is exceptional with two large Subzero refrigerators and a professional range plus dine in table space and a large island with bar seating. A stylish butler pantry provides for intimate wine storage, plus there is an additional walk-in pantry. Completely open and adjacent to the kitchen is an awesome greatroom with a limestone fireplace and beautiful built-ins flanking each side. A wall of windows brings in the most amazing southwest light, making for a bright and happy place to live. This entire space walks out onto a deck with a fireplace and pergola, and into the lush backyard. A rare five bedrooms plus an office on the upper levels of the home! Four gracious bedrooms are found on the second level. The primary suite is a true retreat and will feel like you have stepped into the most luxurious hotel suite. Large enough for a large seating area with a fireplace, plus dual walk-in closets, and a newly renovated spa like marble bath. Two of the secondary bedrooms share a nicely appointed Jack and Jill bath, while the other is ensuite. The top level offers a sophisticated entertaining room or office with a beautiful wet bar, and access to a south-facing rooftop. An additional bedroom suite completes this floor. Two additional bedrooms can be found in the lower level of the home; one currently used as a great exercise room. A large recreational space with a kitchenette/wet bar and a spectacular wine cellar plus a giant separate playroom all wonderfully designed. The large mudroom leads to an attached garage for added convenience and also has easy access directly to the kitchen. Conveniently located in the perfect Lincoln Park/Lakeview locale, as well as an easy walk to Southport Corridor!
Closed
$4,150,000
Chicago, IL 60657
7beds
7,842sqft
Single Family Residence
Built in 2008
5,952 Square Feet Lot
$4,312,600 Zestimate®
$529/sqft
$7,608 Estimated rent
Home value
$4,312,600
$3.88M - $4.79M
$7,608/mo
Zestimate® history
Owner options
List your home for rent
$7,608/mo
Rent Zestimate®
Find your next renter with Zillow Rental Manager. Plus, with online applications, you can quickly screen prospective tenants – for free.
$7,608/mo
Rent Zestimate®
Refinance and save
$24,427/mo
Est. payment
Refinancing to a lower rate could help reduce your monthly payments and save thousands over the life of the loan.
$24,427/mo
Est. payment
Explore your selling options
Work with a Zillow partner agent
Leverage their expertise and Zillow's premium Showcase listings to get your home seen by more buyers.
Get startedList with your own agent
Get your home in front of millions of buyers by listing it on Zillow.
Learn how to do itSell it yourself
Take full control of how buyers see your home on Zillow by listing For Sale by Owner (FSBO).
List your homeWhat's special
Zillow last checked:
Listing updated:
Listed by:
Emily Sachs Wong 312-286-0800,
@properties Christie's International Real Estate
Bought with:
Ryan Huyler
Compass
Source: MRED as distributed by MLS GRID,MLS#: 12466074
Facts & features
Interior
Bedrooms & bathrooms
- Bedrooms: 7
- Bathrooms: 7
- Full bathrooms: 5
- 1/2 bathrooms: 2
Rooms
- Room types: Bedroom 5, Bedroom 6, Bedroom 7, Office, Library, Great Room, Recreation Room, Play Room
Primary bedroom
- Features: Bathroom (Full)
- Level: Second
- Area: 494 Square Feet
- Dimensions: 19X26
Bedroom 2
- Level: Second
- Area: 168 Square Feet
- Dimensions: 14X12
Bedroom 3
- Level: Second
- Area: 168 Square Feet
- Dimensions: 14X12
Bedroom 4
- Level: Second
- Area: 168 Square Feet
- Dimensions: 14X12
Bedroom 5
- Level: Third
- Area: 210 Square Feet
- Dimensions: 15X14
Bedroom 6
- Level: Lower
- Area: 165 Square Feet
- Dimensions: 15X11
Other
- Level: Lower
- Area: 247 Square Feet
- Dimensions: 19X13
Dining room
- Level: Main
- Area: 252 Square Feet
- Dimensions: 14X18
Great room
- Level: Main
- Area: 378 Square Feet
- Dimensions: 18X21
Kitchen
- Level: Main
- Area: 432 Square Feet
- Dimensions: 24X18
Library
- Level: Main
- Area: 252 Square Feet
- Dimensions: 14X18
Living room
- Level: Main
- Area: 221 Square Feet
- Dimensions: 13X17
Office
- Level: Third
- Area: 216 Square Feet
- Dimensions: 12X18
Play room
- Level: Lower
- Area: 294 Square Feet
- Dimensions: 14X21
Recreation room
- Level: Lower
- Area: 506 Square Feet
- Dimensions: 22X23
Heating
- Natural Gas, Forced Air, Radiant
Cooling
- Central Air
Features
- Basement: Finished,Full,Daylight
Interior area
- Total structure area: 0
- Total interior livable area: 7,842 sqft
Property
Parking
- Total spaces: 2
- Parking features: Yes, Garage Owned, Attached, Garage
- Attached garage spaces: 2
Accessibility
- Accessibility features: No Disability Access
Features
- Stories: 3
Lot
- Size: 5,952 Square Feet
- Dimensions: 48x124
Details
- Additional parcels included: 14291290090000
- Parcel number: 14291290100000
- Special conditions: List Broker Must Accompany
Construction
Type & style
- Home type: SingleFamily
- Property subtype: Single Family Residence
Materials
- Brick
Condition
- New construction: No
- Year built: 2008
Utilities & green energy
- Sewer: Public Sewer
- Water: Lake Michigan
Community & HOA
HOA
- Services included: None
Location
- Region: Chicago
Financial & listing details
- Price per square foot: $529/sqft
- Annual tax amount: $44,663
- Date on market: 11/10/2025
- Listing terms: Cash
- Ownership: Fee Simple
Price history
| Date | Event | Price |
|---|---|---|
| 11/7/2025 | Sold | $4,150,000+453.3%$529/sqft |
Source:  MRED as distributed by MLS GRID #12466074 Report a problem MRED as distributed by MLS GRID #12466074 Report a problem | ||
| 10/23/2006 | Sold | $750,000+77.3%$96/sqft |
Source: Public Record Report a problem | ||
| 12/16/1996 | Sold | $423,000+13.7%$54/sqft |
Source: Public Record Report a problem | ||
| 9/4/1996 | Sold | $372,000$47/sqft |
Source: Public Record Report a problem | ||
Public tax history
| Year | Property taxes | Tax assessment |
|---|---|---|
| 2024 | $29,417 +32% | $148,066 +38% |
| 2023 | $22,294 +2.6% | $107,320 |
| 2022 | $21,722 +2.2% | $107,320 |
| 2021 | $21,246 +8.3% | $107,320 +19.7% |
| 2020 | $19,621 +2% | $89,628 -8% |
| 2019 | $19,230 -27.6% | $97,428 -28.5% |
| 2018 | $26,574 +25.7% | $136,248 +36.3% |
| 2017 | $21,149 +7% | $99,932 |
| 2016 | $19,765 +9.4% | $99,932 |
| 2015 | $18,072 +9.8% | $99,932 +11.1% |
| 2014 | $16,456 +2% | $89,977 |
| 2013 | $16,125 +1.3% | $89,977 |
| 2012 | $15,922 -2% | $89,977 -12% |
| 2011 | $16,250 0% | $102,299 |
| 2010 | $16,252 +1.9% | $102,299 |
| 2009 | $15,952 +352.8% | $102,299 +316.5% |
| 2008 | $3,523 +14.3% | $24,559 +13.2% |
| 2007 | $3,082 -76.5% | $21,697 -76.3% |
| 2006 | $13,130 +8.7% | $91,460 +12.6% |
| 2005 | $12,079 +1.6% | $81,241 |
| 2004 | $11,885 +2.7% | $81,241 |
| 2003 | $11,569 +13.3% | $81,241 +38.5% |
| 2002 | $10,213 +4.1% | $58,669 |
| 2001 | $9,809 +26.7% | $58,669 |
| 2000 | $7,742 -0.5% | $58,669 +38.7% |
| 1999 | $7,782 | $42,300 |
Neighborhood: Lake View
Nearby homes
- $1,829,2006 bd6 ba5.7k sqft1435 W Wolfram St, Chicago, IL 60657Off Market
- $2,510,9005 bd4 ba3.2k sqft1441 W Wolfram St, Chicago, IL 60657Off Market

- $2,779,9005 bd5 ba5.3k sqft1433 W Wolfram St, Chicago, IL 60657Off Market

- $2,014,9005 bd5 ba4.5k sqft1443 W Wolfram St, Chicago, IL 60657Off Market
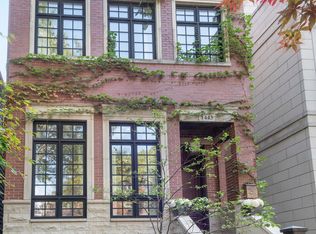
- $2,572,6005 bd5 ba3.1k sqft1445 W Wolfram St, Chicago, IL 60657Off Market
- $558,000-- bd2 ba1.8k sqft1431 W Wolfram St, Chicago, IL 60657Off Market
- $2,406,3004 bd5 ba4.3k sqft1429 W Wolfram St, Chicago, IL 60657Off Market
- $1,996,6005 bd4 ba5.3k sqft1447 W Wolfram St, Chicago, IL 60657Off Market
- $1,601,7003 bd3 ba3.2k sqft1425 W Wolfram St #1, Chicago, IL 60657Off Market
Nearby schools
GreatSchools rating
- 10/10Prescott Elementary SchoolGrades: K-8Distance: 0.4 mi
- 7/10Lincoln Park High SchoolGrades: 9-12Distance: 1.4 mi
Schools provided by the listing agent
- District: 299
Source: MRED as distributed by MLS GRID. This data may not be complete. We recommend contacting the local school district to confirm school assignments for this home.
Get a cash offer in 3 minutes
Find out how much your home could sell for in as little as 3 minutes with a no-obligation cash offer.
Estimated market value
$4,312,600
Get a cash offer in 3 minutes
Find out how much your home could sell for in as little as 3 minutes with a no-obligation cash offer.
Estimated market value
$4,312,600
Nearby cities
Nearby neighborhoods
Nearby zip codes
Other Chicago Topics
