Best of West Loop! Stunning city views from this high-floor unit at Skybridge. Impeccable updates to this 1100+ square foot 1 bedroom, 1.5 bathroom condo. Beautiful kitchen renovation complete with a large island with bar stools. Living room also has recently designed custom built-ins and cozy dining area. Massive primary suite with en-suite bathroom, walk-in closet, more custom built-ins & area for a desk to work from home. The primary bathroom features 6-foot soaking tub, separate shower, and double vanity. Other features include hardwood flooring, laundry closet and balcony. The building was constructed in 2004 and is comprised of 237 residential units. Enjoy 24/7 door staff, gym, sundeck with city views, individual storage, dog run, and on-site property management. Direct access to Whole Foods downstairs, and easy walk to Randolph St, Fulton Market, Ogilvy, Union Station and everything the West Loop has to offer.
New
$375,000
737 W Washington Blvd APT 3306, Chicago, IL 60661
1beds
1,040sqft
Condominium, Single Family Residence
Built in 2003
-- sqft lot
$-- Zestimate®
$361/sqft
$1,035/mo HOA
What's special
Sundeck with city viewsEn-suite bathroomDog runBeautiful kitchen renovationCozy dining areaHardwood flooringDouble vanity
- 4 hours
- 19
- 1
Zillow last checked:
Listing updated:
Listed by:
Elizabeth Licata (312)888-1183,
Compass,
Bridget Podracky 630-936-7943,
Compass
Source: MRED as distributed by MLS GRID,MLS#: 12769671
Facts & features
Interior
Bedrooms & bathrooms
- Bedrooms: 1
- Bathrooms: 2
- Full bathrooms: 1
- 1/2 bathrooms: 1
Rooms
- Room types: Balcony/Porch/Lanai, Foyer, Walk In Closet
Primary bedroom
- Features: Bathroom (Full)
- Level: Main
- Area: 384 Square Feet
- Dimensions: 16X24
Balcony porch lanai
- Level: Main
- Area: 220 Square Feet
- Dimensions: 20X11
Dining room
- Level: Main
- Area: 85 Square Feet
- Dimensions: 5X17
Foyer
- Level: Main
- Area: 60 Square Feet
- Dimensions: 5X12
Kitchen
- Features: Kitchen (Island)
- Level: Main
- Area: 104 Square Feet
- Dimensions: 8X13
Laundry
- Level: Main
- Area: 24 Square Feet
- Dimensions: 6X4
Living room
- Level: Main
- Area: 198 Square Feet
- Dimensions: 11X18
Walk in closet
- Level: Main
- Area: 40 Square Feet
- Dimensions: 5X8
Heating
- Natural Gas, Forced Air, Indv Controls
Cooling
- Central Air
Appliances
- Included: Range, Microwave, Dishwasher, Refrigerator, Washer, Dryer
- Laundry: Main Level, In Unit
Features
- Doorman
- Basement: None
Interior area
- Total structure area: 0
- Total interior livable area: 1,040 sqft
Property
Parking
- Total spaces: 1
- Parking features: Heated Garage, Garage, Yes, Garage Owned, Attached
- Attached garage spaces: 1
Accessibility
- Accessibility features: No Interior Steps, Thresholds less than 5/8 of an inch, Wheelchair Accessible, Disability Access
Details
- Additional parcels included: 17093370921426
- Parcel number: 17093370921207
- Special conditions: None
Construction
Type & style
- Home type: Condo
- Property subtype: Condominium, Single Family Residence
Materials
- Glass, Concrete
Condition
- New construction: No
- Year built: 2003
Utilities & green energy
- Sewer: Public Sewer
- Water: Lake Michigan
Community & HOA
Community
- Subdivision: Skybridge
HOA
- Has HOA: Yes
- Amenities included: Bike Room/Bike Trails, Door Person, Elevator in Residence, Exercise Room, Storage, Sundeck, Receiving Room, Service Elevator(s)
- Services included: Heat, Air Conditioning, Water, Gas, Parking, Insurance, Doorman, Cable TV, Exercise Facilities, Exterior Maintenance, Lawn Care, Scavenger, Snow Removal
- HOA fee: $1,035 monthly
Location
- Region: Chicago
Financial & listing details
- Price per square foot: $361/sqft
- Tax assessed value: $475,710
- Annual tax amount: $10,464
- Date on market: 9/29/2026
- Ownership: Condo
Estimated market value
Not available
Estimated sales range
Not available
Not available
Price history
| Date | Event | Price |
|---|---|---|
| 9/29/2026 | Listed for sale | $375,000-6%$361/sqft |
Source:  MRED as distributed by MLS GRID #12769671 Report a problem MRED as distributed by MLS GRID #12769671 Report a problem | ||
| 9/22/2025 | Listing removed | $3,200$3/sqft |
Source: MRED as distributed by MLS GRID #12464425 Report a problem | ||
| 9/11/2025 | Price change | $3,200-11.1%$3/sqft |
Source: MRED as distributed by MLS GRID #12464425 Report a problem | ||
| 9/6/2025 | Listed for rent | $3,600$3/sqft |
Source: MRED as distributed by MLS GRID #12464425 Report a problem | ||
| 8/5/2025 | Listing removed | $399,000$384/sqft |
Source: MRED as distributed by MLS GRID #12417670 Report a problem | ||
| 7/21/2025 | Price change | $399,000-10.3%$384/sqft |
Source: MRED as distributed by MLS GRID #12417670 Report a problem | ||
| 7/16/2025 | Listed for sale | $445,000$428/sqft |
Source: MRED as distributed by MLS GRID #12417670 Report a problem | ||
Public tax history
| Year | Property taxes | Tax assessment |
|---|---|---|
| 2024 | $9,359 -6.4% | $47,571 +0.8% |
| 2023 | $9,995 +2.6% | $47,208 |
| 2022 | $9,743 +2.3% | $47,208 |
| 2021 | $9,524 +13.4% | $47,208 +25.7% |
| 2020 | $8,397 +1.3% | $37,567 -8.6% |
| 2019 | $8,290 +1.7% | $41,124 |
| 2018 | $8,150 +30.2% | $41,124 +42% |
| 2017 | $6,258 +7.8% | $28,970 |
| 2016 | $5,802 +9.3% | $28,970 |
| 2015 | $5,309 +9.6% | $28,970 +10.9% |
| 2014 | $4,845 +2% | $26,112 |
| 2013 | $4,749 +1.4% | $26,112 |
| 2012 | $4,686 +11.3% | $26,112 +0.5% |
| 2011 | $4,209 -0.4% | $25,975 |
| 2010 | $4,227 -10.5% | $25,975 -14.2% |
| 2009 | $4,722 -2% | $30,282 -9.8% |
| 2008 | $4,816 -2.8% | $33,574 -3.8% |
| 2007 | $4,956 +569.5% | $34,898 +576.7% |
| 2006 | $740 +1.6% | $5,157 +15.7% |
| 2005 | $729 -87% | $4,459 -87.1% |
| 2004 | $5,608 | $34,669 |
Find assessor info on the county website
Monthly payment
Est. payment
Payment breakdown
Explore the cost of this home by adjusting the details. Changes won't be saved.Climate risks
Neighborhood: Fulton Market District
Nearby schools
Schools provided by the listing agent
- Elementary: Skinner Elementary School
- Middle: Kipp Chicago Youth Vill Elementa
- High: Jones College Prep High School
- District: 299
Source: MRED as distributed by MLS GRID. This data may not be complete. We recommend contacting the local school district to confirm school assignments for this home.
- $951,2002 bd3 ba2.1k sqft737 W Washington Blvd APT 2607, Chicago, IL 60661Off Market
- $661,4002 bd2 ba1.3k sqft737 W Washington Blvd APT 2910, Chicago, IL 60661Off Market
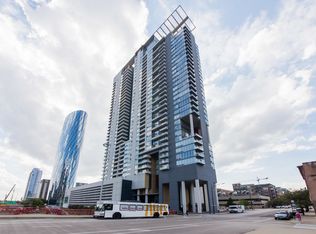
- $496,8001 bd1 ba1.1k sqft737 W Washington Blvd APT 2507, Chicago, IL 60661Off Market
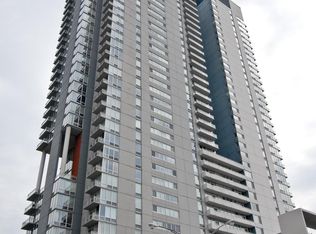
- $995,3003 bd3 ba2.3k sqft737 W Washington Blvd APT 601, Chicago, IL 60661Off Market
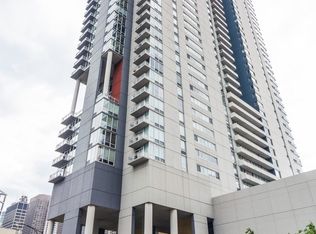
Similar homes
- $349,9991 bd2 ba1k sqft737 W Washington Blvd APT 3406, Chicago, IL 60661Active
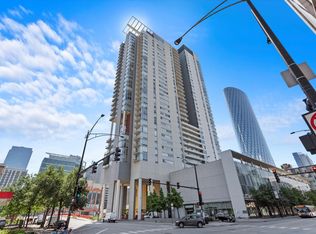 MLS ID #12765597, Matt Laricy, Americorp, Ltd. MRED as distributed by MLS GRID
 - $375,0002 bd2 ba930 sqft500 W Superior St Unit 1010, Chicago, IL 60654New
 MLS ID #12768607, Alex Bok, Cross Street Real Estate. MRED as distributed by MLS GRID
 - $379,9002 bd2 ba1.2k sqft1600 S Indiana Ave #1308, Chicago, IL 60605New
 MLS ID #12769546, Danny Lewis, Baird & Warner. MRED as distributed by MLS GRID
 - $455,0002 bd2 ba1.3k sqft125 S Jefferson St Unit 3002, Chicago, IL 60661Active
 MLS ID #12763856, Layching Quek, Redfin Corporation. MRED as distributed by MLS GRID
