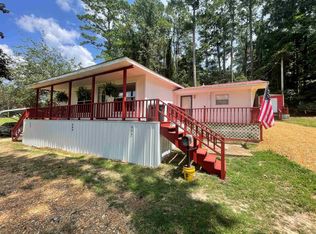
Lake life is calling! Looking for the perfect weekend getaway? This charming 2-bedroom, 1 bath manufactured home on beautiful White Oak Lake is your little slice of paradise! Imagine sipping your morning coffee on the inviting front sunporch while taking in the picturesque lake views, or ending your day with a peaceful sunset boat ride! Featuring an enclosed boathouse, a remodeled bathroom, and interior updates completed in 2020, this cozy late retreat is ready for you to start making memories! Whether you're looking for a weekend escape, a fishing getaway, or your own peaceful retreat, this one is worth a look! Call today to schedule your private showing! Square footage, lot size, and year built is taken from courthouse records.
Active
$85,900
389 Ouachita Road 15, Chidester, AR 71726
2beds
520sqft
Mobile Home
Built in 1968
-- sqft lot
$78,200 Zestimate®
$165/sqft
$-- HOA
What's special
Picturesque lake viewsBeautiful white oak lakeEnclosed boathousePeaceful sunset boat rideRemodeled bathroomInviting front sunporch
- 3 days
- 210
- 5
Zillow last checked:
Listing updated:
Listed by:
Lana Collins 870-807-2578,
Century 21 Campbell and Company 870-837-2121
Source: CARMLS,MLS#: 26042338
Facts & features
Interior
Bedrooms & bathrooms
- Bedrooms: 2
- Bathrooms: 1
- Full bathrooms: 1
Rooms
- Room types: Sun Room
Dining room
- Features: Eat-in Kitchen
Appliances
- Included: Free-Standing Range
- Laundry: Washer Hookup, Electric Dryer Hookup
Features
- 2 Bedrooms Same Level
- Flooring: Vinyl
- Has fireplace: Yes
- Fireplace features: Woodburning-Site-Built
Interior area
- Total structure area: 520
- Total interior livable area: 520 sqft
Property
Parking
- Parking features: None
Features
- Levels: One
- Stories: 1
- Patio & porch: Porch
- Exterior features: Dock
- Has view: Yes
- View description: Lake
- Has water view: Yes
- Water view: Lake
- Waterfront features: Dock, Lake Front, Lake
- Body of water: Lake: White Oak
Lot
- Features: Sloped, River/Lake Area
Details
- Additional structures: Boat House
- Parcel number: 22300001000R
Construction
Type & style
- Home type: MobileManufactured
- Architectural style: Other (see remarks)
- Property subtype: Mobile Home
Materials
- Foundation: Other
- Roof: Metal
Condition
- New construction: No
- Year built: 1968
Utilities & green energy
- Electric: Elec-Municipal (+Entergy)
- Sewer: Septic Tank
- Water: Public
Community & HOA
Community
- Subdivision: STARNES, JD SD (WOL)
HOA
- Has HOA: No
Location
- Region: Chidester
Financial & listing details
- Price per square foot: $165/sqft
- Annual tax amount: $116
- Date on market: 10/20/2026
- Listing terms: Conventional,Cash,USDA Loan
- Road surface type: Paved
Estimated market value
$78,200
Estimated sales range
Not available
Not available
Price history
| Date | Event | Price |
|---|---|---|
| 10/20/2026 | Listed for sale | $85,900+14.5%$165/sqft |
Source:  CARMLS #26042338 Report a problem CARMLS #26042338 Report a problem | ||
| 3/18/2025 | Sold | $75,000-5.7%$144/sqft |
Source: CARMLS #25002152 Report a problem | ||
| 1/29/2025 | Contingent | $79,500$153/sqft |
Source: CARMLS #25002152 Report a problem | ||
| 1/17/2025 | Listed for sale | $79,500$153/sqft |
Source: CARMLS #25002152 Report a problem | ||
Public tax history
Tax history is unavailable.
Monthly payment
Climate risks
Neighborhood: 71726
Nearby schools
Schools provided by the listing agent
- Elementary: Camden/fairview
- Middle: Camden/fairview
- High: Camden/fairview
Source: CARMLS. This data may not be complete. We recommend contacting the local school district to confirm school assignments for this home.