Key Features & Highlights:
Main Level: Features an open-concept living space with hard-surface flooring throughout. The middle-island kitchen is equipped with stainless steel Whirlpool appliances, a 5-burner gas range, upgraded gray cabinets, and quartz countertops.
Upper Level: A spacious primary bedroom with a large walk-in closet and an en-suite luxury shower featuring quartz countertops. Includes two secondary bedrooms, a hall bathroom with quartz countertops, and upper-level laundry hookups.
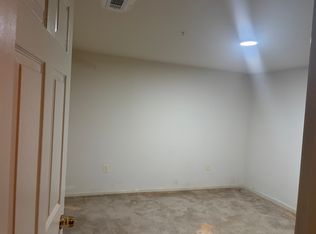
Lower Level: A finished rec room offering plenty of space for entertaining family and friends.
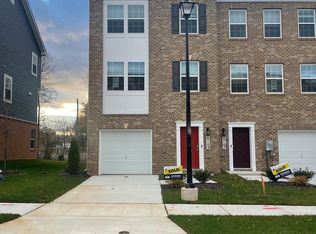
Outdoor & Privacy: Located near green space for added privacy, complete with an included 18x6 deck and a 2-car rear-loading garage.
Smart Home Tech: Equipped with keyless entry, a Skybell video doorbell, and a smartphone-compatible programmable thermostat.
Location Benefits: Quick access to I-495, Route 5, and the greater Washington, D.C. area.
Owner pays the HOA Fee.
Townhouse for rent
Townhouse
Available now
No pets
Air conditioner, central air
In unit laundry
Forced air
What's special
Large walk-in closetUpper-level laundry hookupsEn-suite luxury showerQuartz countertopsHard-surface flooring throughoutStainless steel whirlpool appliancesUpgraded gray cabinets
- 51 days |
- -- |
- -- |
Zillow last checked:
Listing updated:

Facts & features
Interior
Bedrooms & bathrooms
- Bedrooms: 4
- Bathrooms: 4
- Full bathrooms: 3
- 1/2 bathrooms: 1
Heating
- Forced Air
Cooling
- Air Conditioner, Central Air
Appliances
- Included: Dishwasher, Dryer, Freezer, Microwave Oven, Oven, Refrigerator, Washer, Washer/Dryer Hookups
- Laundry: In Unit, Washer Dryer Hookup
Features
- Walk In Closet
- Flooring: Carpet, Hardwood
- Furnished: Yes
Interior area
- Total interior livable area: 1,969 sqft
Property
Parking
- Details: Contact manager
Construction
Type & style
- Home type: Townhouse
- Property subtype: Townhouse
Building
Management
- Pets allowed: No
Community & HOA
Location
- Region: Clinton
Financial & listing details
- Lease term: 1 Year
Price history
| Date | Event | Price |
|---|---|---|
| 8/17/2026 | Listed for rent | $3,250+1.7%$2/sqft |
Source: Zillow Rentals Report a problem | ||
| 11/11/2024 | Listing removed | $3,195$2/sqft |
Source: Bright MLS #MDPG2130204 Report a problem | ||
| 10/24/2024 | Sold | $477,000-2.8%$242/sqft |
Source:  Bright MLS #MDPG2108584 Report a problem Bright MLS #MDPG2108584 Report a problem | ||
| 10/24/2024 | Listed for rent | $3,195$2/sqft |
Source: Bright MLS #MDPG2130204 Report a problem | ||
| 9/26/2024 | Pending sale | $490,990+1.2%$249/sqft |
Source: Bright MLS #MDPG2108584 Report a problem | ||
| 8/11/2024 | Price change | $484,990-1.2%$246/sqft |
Source:  DR Horton Report a problem DR Horton Report a problem | ||
| 7/8/2024 | Price change | $490,990-0.8%$249/sqft |
Source: Bright MLS #MDPG2108584 Report a problem | ||
| 4/2/2024 | Listed for sale | $494,990$251/sqft |
Source: Bright MLS #MDPG2108584 Report a problem | ||