Introducing Birch Tree Estates at Horseshoe Bay Farms, an enclave of custom single-family homes overlooking the championship golf course. The first offering showcases a sophisticated blend of modern farmhouse and Craftsman-inspired architecture, with distinctive rooflines, board-and-batten detailing, natural stone accents, and warm wood elements. Designed for comfortable main-level living, the home features a spacious first-floor primary suite and dedicated office, while thoughtfully arranged upper-level guest suites and a separate gathering space provide plenty of room for family and friends. JAR Builders and Forestville Builders will collaborate on this custom home, with construction planned for 2027. Secure your place early for the opportunity to personalize interior finishes and make select modifications to the floorplan. Become part of this distinctive Door County community, anchored by its blufftop members' Clubhouse and private Beach Club along the shoreline below.
Active
$1,795,000
Cobblestone Rd Unit 9, Egg Harbor, WI 54209
3beds
3,104sqft
Inland-Residential, Condominium
Built in 2027
-- sqft lot
$-- Zestimate®
$578/sqft
$-- HOA
What's special
Spacious first-floor primary suiteBoard-and-batten detailingWarm wood elementsNatural stone accentsDistinctive rooflinesDedicated officeSeparate gathering space
- 5 hours
- 102
- 13
Zillow last checked:
Listing updated:
Listed by:
Sara Glenn 920-421-2275,
True North Real Estate LLC
Source: Door County MLS,MLS#: 148005
Facts & features
Interior
Bedrooms & bathrooms
- Bedrooms: 3
- Bathrooms: 4
- Full bathrooms: 4
Bedroom 1
- Area: 196
- Dimensions: 14 x 14
Bedroom 2
- Area: 154
- Dimensions: 11 x 14
Bedroom 3
- Area: 129.25
- Dimensions: 11 x 11.75
Bathroom 1
- Area: 166.75
- Dimensions: 11.5 x 14.5
Bathroom 2
- Area: 76.5
- Dimensions: 8.5 x 9
Dining room
- Area: 142.5
- Dimensions: 9.5 x 15
Kitchen
- Area: 248
- Dimensions: 15.5 x 16
Living room
- Area: 374
- Dimensions: 17 x 22
Office
- Area: 150.5
- Dimensions: 10.75 x 14
Heating
- Forced Air, Propane
Cooling
- Zoned
Features
- Main Floor Bathroom, Main Floor Bedroom, Ensuite, Pantry, Vaulted Ceiling(s), Walk-In Closet(s), Walk-in Shower
Interior area
- Total structure area: 3,104
- Total interior livable area: 3,104 sqft
Video & virtual tour
Property
Parking
- Parking features: Garage, Attached
- Has garage: Yes
Details
- Zoning: Not Zoned
Construction
Type & style
- Home type: Condo
- Property subtype: Inland-Residential, Condominium
Condition
- Year built: 2027
Community & HOA
HOA
- Has HOA: Yes
- Services included: Common Area Maintenance, Snow Removal
Location
- Region: Egg Harbor
Financial & listing details
- Price per square foot: $578/sqft
- Date on market: 11/6/2026
Estimated market value
Not available
Estimated sales range
Not available
Not available
Price history
| Date | Event | Price |
|---|---|---|
| 11/6/2026 | Listed for sale | $1,795,000+5043.3%$578/sqft |
Source:  Door County MLS #148005 Report a problem | ||
| 11/1/2014 | Listing removed | $34,900$11/sqft |
Source: Coldwell Banker The Real Estate Group, Inc. #118612 Report a problem | ||
| 11/6/2013 | Listed for sale | $34,900$11/sqft |
Source: Coldwell Banker The Real Estate Group #118612 Report a problem | ||
Public tax history
Tax history is unavailable.
Monthly payment
Est. payment
Payment breakdown
Explore the cost of this home by adjusting the details. Changes won't be saved.Climate risks
Neighborhood: 54209
Nearby schools
Schools provided by the listing agent
- District: Sevastopol
Source: Door County MLS. This data may not be complete. We recommend contacting the local school district to confirm school assignments for this home.

Similar homes
- $975,0004 bd3 ba3.4k sqft6971 Kelley Ln, Egg Harbor, WI 54209For Sale
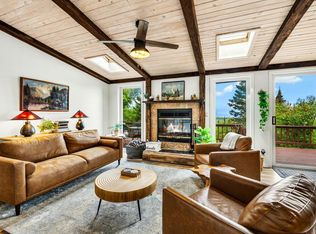
 MLS ID #147799, Michelle Anderson, CB Real Estate Group Egg Harbor. Door County MLS
- $1,595,0003 bd2 ba2.4k sqft4884 S Cave Point Dr, Sturgeon Bay, WI 54235For Sale
 MLS ID #147996, Erika Skogg, @Properties- Elleven. Door County MLS
- $1,249,9004 bd4 ba3.4k sqft8125 Chateau Dr, Egg Harbor, WI 54209For Sale
 MLS ID #147292, Ben Baranczyk, Sarkis & Associates. Door County MLS
- $1,795,0004 bd3 ba2.8k sqft922 N Duluth Ave, Sturgeon Bay, WI 54235For Sale
 MLS ID #147960, Jeff Isaksen, Harbour Real Estate Group LLC. Door County MLS
- $1,200,0003 bd3 ba1.9k sqftAnchorage Cove, Egg Harbor, WI 54209For SaleMLS ID #147904, Sarah Adriansen, Mahler Sotheby's International Realty. Door County MLS
- $1,795,0003 bd2 ba1.9k sqft4529 Laurie Ln, Sturgeon Bay, WI 54235For SaleMLS ID #147633, Marc Isaksen, Harbour Real Estate Group LLC. Door County MLS
- $1,250,0003 bd3 ba2.3k sqftLOT 5 White Cliff Woods Ln, Fish Creek, WI 54212For SaleMLS ID #147994, Jamie Sanger, CB Real Estate Group Egg Harbor. Door County MLS
- $1,250,0003 bd4 ba2.6k sqft4260 Gibraltar Bluff Ct, Fish Creek, WI 54212For SaleMLS ID #147993, MaryKay Shumway, Dwell Door County. Door County MLS
- $1,200,0003 bd3 ba3.4k sqft6349 Highway 57, Sturgeon Bay, WI 54235For SaleMLS ID #147934, Jamie Sanger, CB Real Estate Group Egg Harbor. Door County MLS
- $1,497,0004 bd3 ba3k sqft2680 German Rd, Sister Bay, WI 54234For SaleMLS ID #147854, Diane Taillon, Arbor Crowne Properties. Door County MLS
- $1,100,0003 bd2 ba1.5k sqft6536 State Highway 57, Baileys Harbor, WI 54202For SaleMLS ID #147956, Robert (Bob) Buksyk, Sarkis & Associates. Door County MLS
- $1,850,0005 bd5 ba4.5k sqftMariners Pointe, Sister Bay, WI 54234For SaleMLS ID #147938, MaryKay Shumway, Dwell Door County. Door County MLS
- $1,275,0003 bd3 ba2k sqftCounty Road F, Fish Creek, WI 54202For SaleMLS ID #147949, Erika Skogg, @Properties- Elleven. Door County MLS
- $1,149,0005 bd4 ba4.4k sqft5805 Bluff Ledge Rd, Sturgeon Bay, WI 54235For SaleMLS ID #147054, Allen Koenig, Sunnypoint Real Estate LLC. Door County MLS
- $1,499,0005 bd2 ba2.6k sqft218 N Joliet Ave, Sturgeon Bay, WI 54235For SaleMLS ID #147879, Cathy J Meyer, ERA Starr Realty. Door County MLS
- $995,0003 bd3 ba3k sqftBHYC Villas at, Baileys Harbor, WI 54202For SaleMLS ID #147806, Sara Glenn, True North Real Estate LLC. Door County MLS
- $998,9004 bd3 ba2.4k sqft3070 Lake Forest Park Rd, Sturgeon Bay, WI 54235For SaleMLS ID #147860, Dina Boettcher, Smart Moves Real Estate LLC. Door County MLS
