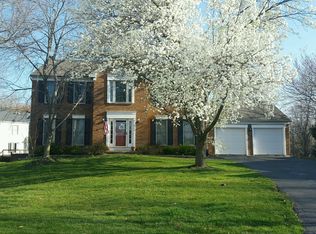
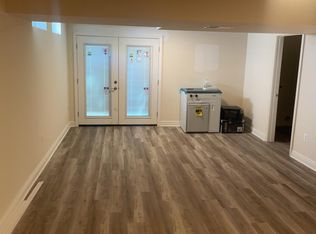
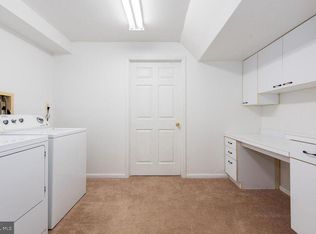
Stunning Colonial residence situated in tranquil Painters Hill, offering 3,720 square feet of living space, 5 bedrooms, 3 full baths, 1 half bath, and a 2-car garage. A charming, expansive front porch and lush landscaping welcome you into the main level, where a traditional floor plan features Mirage® hardwood floors throughout the grand foyer and powder room. The spacious formal living room with elegant side bay windows flows seamlessly into the formal dining room, accented by another bay window and a timeless chandelier. The eat-in kitchen exudes warmth and functionality with rich cabinetry, ample counter space, a stylish backsplash, pendant lighting, stainless steel appliances, and a center island with seating for one. The sunny breakfast area, bathed in natural light from a third bay window, leads to a convenient laundry room and an inviting family room with hardwood floors, a cozy brick wood-burning fireplace, and exterior access to the patio and backyard. Upstairs, you'll find four carpeted bedrooms and two full bathrooms, including the spacious primary suite with vaulted ceilings, a walk-in closet, and an en suite bath featuring an oversized dual vanity. Two additional bedrooms offer double closets. The finished lower level provides a large recreation room with plush carpeting, a fifth bedroom with a built-in desk, a full bathroom, and an additional storage/workshop room. Step outside to a serene backyard oasis featuring a beautiful patio surrounded by vibrant gardens and mature landscaping. A meandering stone path leads through the fully fenced yard, bordered by trees for exceptional privacy. Additional highlights include NO CPRA tax, and a Buyer Home Warranty included in the sale. The sellers have also applied for the Howard County Aging-in-Place Tax Credit after occupying the home for over 30 years, resulting in a reduced 2024 property tax of approximately $6,150 (lowered from $6,635). Please also note that the backyard extends BEYOND the fenced area, refer to Plat in the disclosures for more detail.
Sold for $737,500
$737,500
Columbia, MD 21045
5beds
3,512sqft
Single Family Residence
Built in 1990
8,624 Square Feet Lot
$745,500 Zestimate®
$210/sqft
$4,159 Estimated rent
Home value
$745,500
$693,000 - $798,000
$4,159/mo
Zestimate® history
Owner options
List your home for rent
$4,159/mo
Rent Zestimate®
Find your next renter with Zillow Rental Manager. Plus, with online applications, you can quickly screen prospective tenants – for free.
$4,159/mo
Rent Zestimate®
Refinance and save
$5,263/mo
Est. payment
Refinancing to a lower rate could help reduce your monthly payments and save thousands over the life of the loan.
$5,263/mo
Est. payment
Explore your selling options
Work with a Zillow partner agent
Leverage their expertise and Zillow's premium Showcase listings to get your home seen by more buyers.
Get startedList with your own agent
Get your home in front of millions of buyers by listing it on Zillow.
Learn how to do itSell it yourself
Take full control of how buyers see your home on Zillow by listing For Sale by Owner (FSBO).
List your homeWhat's special
Cozy brick wood-burning fireplaceStylish backsplashFully fenced yardSerene backyard oasisWalk-in closetMature landscapingBordered by trees
Zillow last checked:
Listing updated:
Listed by:
Bob Lucido 410-465-6900,
Keller Williams Lucido Agency,
Listing Team: Keller Williams Lucido Agency, Co-Listing Agent: Michael Thomas Evans 410-458-4440,
Keller Williams Lucido Agency
Bought with:
JoAnn Alexander, 614853
Long & Foster Real Estate, Inc.
Source: Bright MLS,MLS#: MDHW2052484
Facts & features
Interior
Bedrooms & bathrooms
- Bedrooms: 5
- Bathrooms: 4
- Full bathrooms: 3
- 1/2 bathrooms: 1
- Main level bathrooms: 1
Rooms
- Room types: Living Room, Dining Room, Primary Bedroom, Bedroom 2, Bedroom 3, Bedroom 4, Bedroom 5, Kitchen, Family Room, Basement, Foyer, Laundry, Recreation Room, Primary Bathroom, Full Bath, Half Bath
Primary bedroom
- Features: Flooring - Carpet, Walk-In Closet(s), Attached Bathroom
- Level: Upper
- Area: 252 Square Feet
- Dimensions: 14 x 18
Bedroom 2
- Features: Flooring - Carpet
- Level: Upper
- Area: 100 Square Feet
- Dimensions: 10 x 10
Bedroom 3
- Features: Flooring - Carpet
- Level: Upper
- Area: 154 Square Feet
- Dimensions: 11 x 14
Bedroom 4
- Features: Flooring - Carpet
- Level: Upper
- Area: 168 Square Feet
- Dimensions: 12 x 14
Bedroom 5
- Features: Flooring - Carpet
- Level: Lower
- Area: 150 Square Feet
- Dimensions: 10 x 15
Primary bathroom
- Features: Flooring - Vinyl
- Level: Upper
Basement
- Features: Basement - Unfinished
- Level: Lower
- Area: 208 Square Feet
- Dimensions: 13 x 16
Dining room
- Features: Flooring - HardWood
- Level: Main
- Area: 154 Square Feet
- Dimensions: 11 x 14
Family room
- Features: Flooring - HardWood, Fireplace - Wood Burning
- Level: Main
- Area: 260 Square Feet
- Dimensions: 13 x 20
Foyer
- Features: Flooring - HardWood
- Level: Main
- Area: 100 Square Feet
- Dimensions: 10 x 10
Other
- Features: Flooring - Ceramic Tile
- Level: Upper
Other
- Features: Flooring - Ceramic Tile
- Level: Lower
Half bath
- Features: Flooring - HardWood
- Level: Main
Kitchen
- Features: Flooring - Ceramic Tile
- Level: Main
- Area: 320 Square Feet
- Dimensions: 16 x 20
Laundry
- Features: Flooring - Ceramic Tile
- Level: Main
- Area: 40 Square Feet
- Dimensions: 8 x 5
Living room
- Features: Flooring - HardWood
- Level: Main
- Area: 210 Square Feet
- Dimensions: 14 x 15
Recreation room
- Features: Flooring - Carpet
- Level: Lower
- Area: 256 Square Feet
- Dimensions: 16 x 16
Heating
- Heat Pump, Electric
Cooling
- Central Air, Electric
Appliances
- Included: Microwave, Dishwasher, Disposal, Dryer, Energy Efficient Appliances, Freezer, Ice Maker, Double Oven, Self Cleaning Oven, Oven/Range - Electric, Refrigerator, Stainless Steel Appliance(s), Washer, Water Dispenser, Water Heater, Electric Water Heater
- Laundry: Main Level, Laundry Room
Features
- Attic, Breakfast Area, Ceiling Fan(s), Crown Molding, Dining Area, Family Room Off Kitchen, Open Floorplan, Formal/Separate Dining Room, Eat-in Kitchen, Kitchen Island, Primary Bath(s), Recessed Lighting, Upgraded Countertops, Walk-In Closet(s), 2 Story Ceilings, 9'+ Ceilings, Dry Wall, High Ceilings
- Flooring: Carpet, Ceramic Tile, Hardwood, Vinyl, Wood
- Windows: Bay/Bow
- Basement: Connecting Stairway,Full,Finished,Heated,Improved,Interior Entry,Sump Pump,Windows
- Number of fireplaces: 1
- Fireplace features: Brick, Wood Burning
Interior area
- Total structure area: 3,720
- Total interior livable area: 3,512 sqft
- Finished area above ground: 2,516
- Finished area below ground: 996
Property
Parking
- Total spaces: 2
- Parking features: Garage Faces Front, Inside Entrance, Asphalt, Driveway, Attached
- Attached garage spaces: 2
- Has uncovered spaces: Yes
Accessibility
- Accessibility features: None
Features
- Levels: Three
- Stories: 3
- Patio & porch: Patio
- Pool features: None
Lot
- Size: 8,624 Square Feet
- Features: Cul-De-Sac, Private, Suburban
Details
- Additional structures: Above Grade, Below Grade
- Parcel number: 1406525814
- Zoning: R12
- Special conditions: Standard
Construction
Type & style
- Home type: SingleFamily
- Architectural style: Colonial
- Property subtype: Single Family Residence
Materials
- Brick Front, Vinyl Siding
- Foundation: Other
- Roof: Architectural Shingle
Condition
- Excellent
- New construction: No
- Year built: 1990
Details
- Builder model: Ryan
Utilities & green energy
- Sewer: Public Sewer
- Water: Public
Community & HOA
Community
- Security: Main Entrance Lock
- Subdivision: Painters Hill
HOA
- Has HOA: Yes
- HOA fee: $200 annually
- HOA name: PAINTERS HILL HOA
Location
- Region: Columbia
Financial & listing details
- Price per square foot: $210/sqft
- Tax assessed value: $559,800
- Annual tax amount: $6,150
- Date on market: 5/8/2025
- Listing agreement: Exclusive Right To Sell
- Ownership: Fee Simple
Price history
| Date | Event | Price |
|---|---|---|
| 6/20/2025 | Sold | $737,500-1.7%$210/sqft |
Source:  Bright MLS #MDHW2052484 Report a problem Bright MLS #MDHW2052484 Report a problem | ||
| 5/17/2025 | Pending sale | $750,000$214/sqft |
Source: Bright MLS #MDHW2052484 Report a problem | ||
| 5/8/2025 | Listed for sale | $750,000$214/sqft |
Source: Bright MLS #MDHW2052484 Report a problem | ||
Public tax history
| Year | Property taxes | Tax assessment |
|---|---|---|
| 2025 | -- | $559,800 +9.9% |
| 2024 | $5,734 +11% | $509,200 +11% |
| 2023 | $5,164 +12.4% | $458,600 +12.4% |
| 2022 | $4,594 | $408,000 |
| 2021 | $4,594 | $408,000 |
| 2020 | $4,594 -3.3% | $408,000 -3.3% |
| 2019 | $4,752 -3.9% | $422,000 +3.8% |
| 2018 | $4,945 -19.5% | $406,700 -3.6% |
| 2017 | $6,147 | $422,000 +12.2% |
| 2016 | -- | $376,100 +2% |
| 2015 | -- | $368,767 +2% |
| 2014 | -- | $361,433 +2.1% |
| 2013 | -- | $354,100 |
| 2012 | -- | $354,100 |
| 2011 | -- | $354,100 -28.9% |
| 2010 | -- | $498,040 +5.4% |
| 2009 | -- | $472,506 +5.7% |
| 2008 | -- | $446,973 +6.1% |
| 2007 | -- | $421,440 +14.2% |
| 2006 | -- | $368,890 +16.6% |
| 2005 | -- | $316,340 +19.9% |
| 2004 | -- | $263,790 +6.4% |
| 2003 | -- | $247,872 +6.9% |
| 2002 | -- | $231,956 +7.4% |
| 2001 | -- | $216,040 +151.4% |
| 2000 | -- | $85,940 |
Neighborhood: 21045
Nearby homes
- $725,7005 bd4 ba3.4k sqft8309 Stairtop Ct, Columbia, MD 21045Off Market
- $646,800-- bd1 ba2.6k sqft8315 Painted Rock Rd, Columbia, MD 21045Off Market
- $678,6002 bd1 ba3.3k sqft8313 Painted Rock Rd, Columbia, MD 21045Off Market
- $725,0004 bd4 ba2.1k sqft8311 Stairtop Ct, Columbia, MD 21045Off Market
- $---- bd1 ba2.6k sqft8317 Painted Rock Rd, Columbia, MD 21045Off Market
- $682,1004 bd3 ba2.8k sqft8317 Painted Rock Rd, Columbia, MD 21045Off Market
- $740,500-- bd3 ba2.6k sqft8305 Stairtop Ct, Columbia, MD 21045Off Market
- $639,2004 bd3 ba2k sqft8313 Stairtop Ct, Columbia, MD 21045Off Market
- $633,800-- bd3 ba1.9k sqft8321 Painted Rock Rd, Columbia, MD 21045Off Market
Nearby schools
GreatSchools rating
- 7/10Deep Run Elementary SchoolGrades: PK-5Distance: 0.8 mi
- 6/10Mayfield Woods Middle SchoolGrades: 6-8Distance: 0.9 mi
- 5/10Long Reach High SchoolGrades: 9-12Distance: 1.3 mi
Schools provided by the listing agent
- Elementary: Deep Run
- Middle: Mayfield Woods
- High: Long Reach
- District: Howard County Public School System
Source: Bright MLS. This data may not be complete. We recommend contacting the local school district to confirm school assignments for this home.
Get a cash offer in 3 minutes
Find out how much your home could sell for in as little as 3 minutes with a no-obligation cash offer.
Estimated market value
$745,500
Get a cash offer in 3 minutes
Find out how much your home could sell for in as little as 3 minutes with a no-obligation cash offer.
Estimated market value
$745,500
