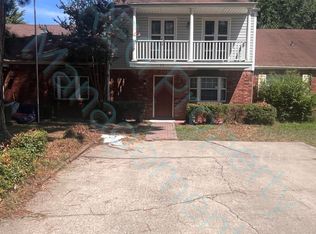
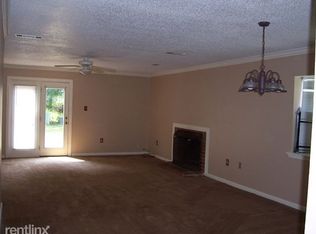
This 3-bedroom, 3-bath end unit offers a versatile layout for homeowners and investors alike. Its convenient location near three college campuses, Tucker Creek Walking Trail and Park, and easy freeway access makes it an attractive rental opportunity. The home features two spacious primary suites, each with a private en suite bathroom, double vanities, and generous closet space. The main-level primary suite includes French doors that open to the covered back porch and freshly landscaped yard. The upstairs primary suite offers two large closets, plenty of storage, and a walk-in shower. Recent updates include fresh paint, new blinds, carpet, and laminate flooring. The kitchen is equipped with stainless steel appliances and abundant cabinet space, making it ideal for the home chef. Outside, a storage building with electricity provides the perfect space for woodworking, gardening, plant potting, or additional storage.
Active
Price cut: $7.6K (9/3)
$229,900
Conway, AR 72034
3beds
2,030sqft
Single Family Residence
Built in 1985
5,227 Square Feet Lot
$227,100 Zestimate®
$113/sqft
$-- HOA
What's special
- 49 days
- 228
- 25
Zillow last checked:
Listing updated:
Listed by:
Alison Tucker 501-743-2934,
Venture Realty Group - Cabot 501-259-8437
Source: CARMLS,MLS#: 26034278
Facts & features
Interior
Bedrooms & bathrooms
- Bedrooms: 3
- Bathrooms: 3
- Full bathrooms: 3
Rooms
- Room types: Workshop/Craft
Dining room
- Features: Living/Dining Combo
Heating
- Electric
Cooling
- Electric
Appliances
- Included: Built-In Range, Microwave, Electric Range, Dishwasher, Disposal, Refrigerator, Electric Water Heater
- Laundry: Washer Hookup, Electric Dryer Hookup
Features
- Walk-In Closet(s), Ceiling Fan(s), Walk-in Shower, Primary Bedroom/Main Lv, Guest Bedroom/Main Lv, 2 Bedrooms Same Level, 2 Bedrooms Lower Level
- Flooring: Carpet, Vinyl, Laminate
- Has fireplace: Yes
- Fireplace features: Factory Built, Glass Doors
Interior area
- Total structure area: 2,030
- Total interior livable area: 2,030 sqft
Property
Parking
- Total spaces: 2
- Parking features: Parking Pad, Two Car
Features
- Levels: Two
- Stories: 2
- Patio & porch: Deck, Porch
- Exterior features: Storage, Rain Gutters
- Fencing: Full,Wood
Lot
- Size: 5,227 Square Feet
- Features: Level
Construction
Type & style
- Home type: Townhouse
- Property subtype: Single Family Residence
Materials
- Brick, Metal/Vinyl Siding
- Foundation: Slab
- Roof: Composition
Condition
- New construction: No
- Year built: 1985
Utilities & green energy
- Electric: Electric-Co-op
- Sewer: Public Sewer
- Water: Public
Community & HOA
Community
- Features: Tennis Court(s), Playground, Fitness/Bike Trail
- Security: Smoke Detector(s)
- Subdivision: BRIERWOOD
HOA
- Has HOA: No
- Services included: Pest Control
Location
- Region: Conway
Financial & listing details
- Price per square foot: $113/sqft
- Annual tax amount: $1,756
- Date on market: 8/21/2026
- Road surface type: Paved
Estimated market value
$227,100
$216,000 - $238,000
$1,725/mo
Price history
| Date | Event | Price |
|---|---|---|
| 9/3/2026 | Price change | $229,900-3.2%$113/sqft |
Source:  CARMLS #26034278 Report a problem CARMLS #26034278 Report a problem | ||
| 8/21/2026 | Listed for sale | $237,500+35.7%$117/sqft |
Source: CARMLS #26034278 Report a problem | ||
| 7/2/2025 | Listing removed | $2,100$1/sqft |
Source: Zillow Rentals Report a problem | ||
| 6/30/2025 | Listed for rent | $2,100$1/sqft |
Source: Zillow Rentals Report a problem | ||
| 4/5/2024 | Sold | $175,000-2.8%$86/sqft |
Source: CARMLS #24009575 Report a problem | ||
| 3/22/2024 | Listed for sale | $180,000$89/sqft |
Source: CARMLS #24009575 Report a problem | ||
| 3/22/2024 | Listing removed | $180,000$89/sqft |
Source: CARMLS #23036186 Report a problem | ||
| 3/9/2024 | Price change | $180,000-2.7%$89/sqft |
Source: CARMLS #23036186 Report a problem | ||
| 3/5/2024 | Listed for sale | $185,000$91/sqft |
Source: CARMLS #23036186 Report a problem | ||
| 2/25/2024 | Contingent | $185,000$91/sqft |
Source: CARMLS #23036186 Report a problem | ||
| 2/12/2024 | Price change | $185,000-2.6%$91/sqft |
Source: CARMLS #23036186 Report a problem | ||
| 1/20/2024 | Price change | $190,000-2.6%$94/sqft |
Source: CARMLS #23036186 Report a problem | ||
| 1/6/2024 | Price change | $195,000-2.5%$96/sqft |
Source: CARMLS #23036186 Report a problem | ||
| 11/30/2023 | Price change | $200,000-4.8%$99/sqft |
Source: CARMLS #23036186 Report a problem | ||
| 11/9/2023 | Listed for sale | $210,000+47%$103/sqft |
Source: CARMLS #23036186 Report a problem | ||
| 4/30/2019 | Sold | $142,900-1.4%$70/sqft |
Source: CARMLS #18029997 Report a problem | ||
| 3/5/2019 | Price change | $144,900-6.5%$71/sqft |
Source: ERA Team Real Estate #18029997 Report a problem | ||
| 1/8/2019 | Price change | $154,900-2.9%$76/sqft |
Source: ERA Team Real Estate #18029997 Report a problem | ||
| 11/21/2018 | Price change | $159,500-3.3%$79/sqft |
Source: ERA Team Real Estate #18029997 Report a problem | ||
| 9/19/2018 | Price change | $164,900-0.1%$81/sqft |
Source: ERA Team Real Estate #18029997 Report a problem | ||
| 2/28/2018 | Listed for sale | $165,000-1.8%$81/sqft |
Source: Coldwell Banker RPM Group #18005995 Report a problem | ||
| 5/3/2013 | Sold | $167,950$83/sqft |
Source: Agent Provided Report a problem | ||
Public tax history
| Year | Property taxes | Tax assessment |
|---|---|---|
| 2025 | $1,757 +180.9% | $34,720 +56.1% |
| 2024 | $625 -3.3% | $22,240 +5% |
| 2023 | $647 -0.5% | $21,180 +4.5% |
| 2022 | $650 +7.7% | $20,260 +4.8% |
| 2021 | $604 +8.4% | $19,340 +5% |
| 2020 | $557 | $18,420 |
| 2019 | $557 -40.2% | $18,420 |
| 2018 | $932 | $18,420 |
| 2017 | $932 | $18,420 |
| 2016 | $932 +3.2% | $18,420 +3.2% |
| 2015 | $903 +2.2% | $17,850 |
| 2014 | $884 | $17,850 |
| 2013 | $884 | $17,850 |
| 2012 | -- | $17,850 |
| 2011 | -- | $17,850 +0.3% |
| 2010 | -- | $17,790 |
| 2009 | -- | $17,790 +21.6% |
| 2008 | -- | $14,630 |
| 2007 | -- | $14,630 |
| 2006 | -- | $14,630 +4.2% |
| 2005 | -- | $14,040 |
| 2004 | -- | $14,040 |
| 2003 | -- | $14,040 -3.6% |
| 2002 | -- | $14,570 |
| 2001 | -- | $14,570 |
Monthly payment
Est. payment
Payment breakdown
Explore the cost of this home by adjusting the details. Changes won't be saved.Climate risks
Neighborhood: 72034

Similar homes
- $230,0004 bd3 ba1.7k sqft78 Happy Valley Dr, Conway, AR 72034For Sale

 MLS ID #26037189, Mark R Williams, Keller Williams Realty Central. CARMLS
 - $219,0003 bd2 ba1.4k sqft1320 Sunset Dr, Conway, AR 72034For Sale
 MLS ID #26034709, Diane Henson, 501 Professionals Realty & Investments. CARMLS
 - $265,0003 bd2 ba1.7k sqft19 Rosanne Dr, Conway, AR 72034For Sale
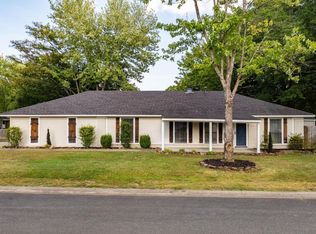 MLS ID #26033106, Clay Sutherland, Signature Properties. CARMLS
 - $247,5003 bd2 ba1.3k sqft2145 Dillard Dr, Conway, AR 72034For Sale
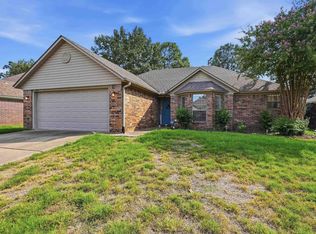 MLS ID #26040132, Brandon L Bruning, LPT Realty. CARMLS
 - $230,0003 bd2 ba1.5k sqft1670 Nuthatch Cir, Conway, AR 72034For SaleMLS ID #26034823, Michael Morrison, ERA TEAM Real Estate. CARMLS
- $220,0003 bd2 ba1.4k sqft2420 Morse Dr, Conway, AR 72032For SaleMLS ID #26037328, Jennifer Starr, REMAX Ultimate. CARMLS
- $279,0003 bd2 ba1.8k sqft3150 Carroll Dr, Conway, AR 72034For SaleMLS ID #26037828, Evelyn Dean, REMAX Ultimate. CARMLS
- $295,0003 bd2 ba1.8k sqft2135 Maplewood Dr, Conway, AR 72032For SaleMLS ID #26040162, Elizabeth Parsley-Tucker, LPT Realty Conway. CARMLS
- $269,9003 bd2 ba2.1k sqft2021 Arkansas Ave, Conway, AR 72034For SaleMLS ID #26037002, Leah Brown, ERA TEAM Real Estate. CARMLS
- $218,0003 bd2 ba1.4k sqft2570 Peabody Dr, Conway, AR 72032For SaleMLS ID #26026880, Rachelle Smith, Epique Realty. CARMLS
- $255,0003 bd2 ba1.5k sqft2505 Gladiola, Conway, AR 72034For SaleMLS ID #26039693, Mark R Williams, Keller Williams Realty Central. CARMLS
- $230,0003 bd2 ba1.3k sqft2460 Apple Blossom Ln, Conway, AR 72034For SaleMLS ID #26030565, Jamie Stratton, LPT Realty Conway. CARMLS
- $220,0004 bd2 ba1.8k sqft1951 Torreyson St, Conway, AR 72034For SaleMLS ID #26030117, Jill Turner, CBRPM Conway. CARMLS
- $209,9003 bd2 ba1.2k sqft1510 Pyramid Dr, Conway, AR 72034For SaleMLS ID #26037069, Spencer Manus, McGraw Realtors - Little Rock. CARMLS
- $220,0003 bd2 ba1.6k sqft1226 N Gum St, Conway, AR 72032For SaleMLS ID #26035784, Angela Sewell, Moore and Company Realtors - Conway. CARMLS
- $209,9004 bd2 ba1.4k sqft1200 Donaghey Ave, Conway, AR 72034For SaleMLS ID #26029903, Jonathan Sketas, Big Little Brokerage. CARMLS
- $260,0003 bd2 ba1.7k sqft1505 Pinefield Dr, Conway, AR 72034For SaleMLS ID #26035611, Karen D Ferguson, LPT Realty Conway. CARMLS
- $285,0004 bd3 ba2.3k sqft37 Forrest Ct, Conway, AR 72034For SaleMLS ID #26039904, Amber L Wood, Mid South Realty. CARMLS
- $195,0003 bd2 ba1k sqft(Undisclosed Address), Conway, AR 72034For SaleMLS ID #26034813, Kara L Wilson, Exp Realty. CARMLS
- $250,0004 bd2 ba1.7k sqft1685 Nuthatch Cir, Conway, AR 72034For SaleMLS ID #26034810, Michael Morrison, ERA TEAM Real Estate. CARMLS
