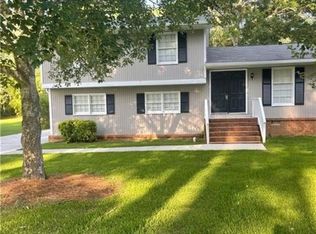
Beautiful newly renovated single family residence located in the Eastside of Covington with nice open land lot and long driveway offset from Elks Club Road. This open floor plan 4BR 2BA home as a brand new sprawling main bedroom addition with brand new bathroom suite, new siding, new roof, new mechanics such as HVAC, new windows, brand new kitchen including countertops, cabinets, flooring, appliances, new flooring throughout, and perfect for immediate move-in. A large family/living room area. Wonderful country covered front porch and a nice open back deck. Seller would consider installing a privacy fence in back yard. Separate laundry room and potential recreation room. Peaceful, relaxing, or even ready for entertaining, this home is ready for you.
Active
$279,000
2628 Elks Club Rd, Covington, GA 30014
4beds
1,600sqft
:
Get pre-qualified$1,853/mo
Single Family Residence
Built in 1986
0.31 Acres Lot
$273,600 Zestimate®
$174/sqft
$-- HOA
What's special
New roofOpen floor planNew sidingBrand new kitchenNew windowsNice open land lotNice open back deck
- 128 days |
- 111 |
- 8 |
Zillow last checked:
Listing updated:
Listed by:
Dean Gudlauski 404-488-4663,
REMAX Around Atlanta
Source: GAMLS,MLS#: 10716483
Facts & features
Interior
Bedrooms & bathrooms
- Bedrooms: 4
- Bathrooms: 2
- Full bathrooms: 2
- Main level bathrooms: 2
- Main level bedrooms: 4
Rooms
- Room types: Other
Heating
- Electric, Forced Air
Cooling
- Attic Fan, Central Air
Appliances
- Included: Dishwasher
- Laundry: Other
Features
- Double Vanity, Master On Main Level, Roommate Plan, Walk-In Closet(s)
- Flooring: Vinyl
- Windows: Double Pane Windows
- Basement: None
- Has fireplace: No
- Common walls with other units/homes: No Common Walls
Interior area
- Total structure area: 1,600
- Total interior livable area: 1,600 sqft
- Finished area above ground: 1,600
- Finished area below ground: 0
Property
Parking
- Total spaces: 5
- Parking features: Guest
Accessibility
- Accessibility features: Accessible Approach with Ramp, Accessible Hallway(s), Accessible Kitchen
Features
- Levels: One
- Stories: 1
- Patio & porch: Deck, Porch
- Body of water: None
Lot
- Size: 0.31 Acres
- Features: Level
Details
- Parcel number: 0103000000016000
Construction
Type & style
- Home type: SingleFamily
- Architectural style: Brick Front,Ranch,Traditional
- Property subtype: Single Family Residence
Materials
- Brick, Vinyl Siding
- Foundation: Block
- Roof: Composition
Condition
- Resale
- New construction: No
- Year built: 1986
Utilities & green energy
- Electric: 220 Volts
- Sewer: Public Sewer
- Water: Well
- Utilities for property: Cable Available, Electricity Available, Phone Available, Sewer Available, Water Available
Community & HOA
Community
- Features: None
- Security: Smoke Detector(s)
- Subdivision: None
HOA
- Has HOA: No
- Services included: None
Location
- Region: Covington
Financial & listing details
- Price per square foot: $174/sqft
- Tax assessed value: $257,600
- Annual tax amount: $2,572
- Date on market: 3/24/2026
- Cumulative days on market: 128 days
- Listing agreement: Exclusive Right To Sell
- Listing terms: Cash,Conventional,FHA,Private Financing Available,USDA Loan,VA Loan
- Electric utility on property: Yes
Estimated market value
$273,600
$260,000 - $287,000
$1,924/mo
Price history
| Date | Event | Price |
|---|---|---|
| 3/24/2026 | Listed for sale | $279,000-1.2%$174/sqft |
Source:  GAMLS #10716483 Report a problem GAMLS #10716483 Report a problem | ||
| 3/1/2026 | Listing removed | $282,500$177/sqft |
Source:  FMLS GA #7562639 Report a problem FMLS GA #7562639 Report a problem | ||
| 10/28/2025 | Price change | $282,500-0.7%$177/sqft |
Source: FMLS GA #7562639 Report a problem | ||
| 10/8/2025 | Price change | $284,500-0.1%$178/sqft |
Source: FMLS GA #7562639 Report a problem | ||
| 4/18/2025 | Price change | $284,900-3.4%$178/sqft |
Source: GAMLS #10273770 Report a problem | ||
| 8/16/2024 | Price change | $294,900-0.4%$184/sqft |
Source: GAMLS #10273770 Report a problem | ||
| 8/7/2024 | Price change | $296,000-1%$185/sqft |
Source: GAMLS #10273770 Report a problem | ||
| 7/14/2024 | Price change | $299,000-6%$187/sqft |
Source: GAMLS #10273770 Report a problem | ||
| 5/29/2024 | Price change | $318,000-0.6%$199/sqft |
Source: FMLS GA #7360718 Report a problem | ||
| 3/29/2024 | Listed for sale | $320,000+6.7%$200/sqft |
Source: GAMLS #10273770 Report a problem | ||
| 3/1/2024 | Listing removed | $299,999$187/sqft |
Source: GAMLS #20156424 Report a problem | ||
| 1/9/2024 | Listed for sale | $299,999-7.7%$187/sqft |
Source: GAMLS #20156424 Report a problem | ||
| 1/1/2024 | Listing removed | $325,000$203/sqft |
Source: GAMLS #20156424 Report a problem | ||
| 11/4/2023 | Listed for sale | $325,000$203/sqft |
Source: GAMLS #20156424 Report a problem | ||
Public tax history
| Year | Property taxes | Tax assessment |
|---|---|---|
| 2025 | $2,572 -0.2% | $103,040 -0.5% |
| 2024 | $2,578 +111% | $103,600 +114.8% |
| 2023 | $1,222 +5.7% | $48,240 +21.3% |
| 2022 | $1,156 +10.9% | $39,760 +15.7% |
| 2021 | $1,042 +1.6% | $34,360 +14.2% |
| 2020 | $1,026 -3.5% | $30,080 -2.8% |
| 2019 | $1,063 +20.9% | $30,960 +20.9% |
| 2018 | $879 +11.7% | $25,600 +11.7% |
| 2017 | $787 | $22,920 |
| 2016 | $787 | $22,920 |
| 2015 | $787 +11.2% | $22,920 +10.8% |
| 2014 | $708 | $20,680 +4% |
| 2013 | -- | $19,880 -2% |
| 2012 | -- | $20,280 -19.7% |
| 2011 | -- | $25,240 -23.5% |
| 2010 | -- | $33,000 -7.9% |
| 2009 | -- | $35,840 -61.8% |
| 2008 | $823 | $93,800 |
| 2007 | $823 -0.6% | $93,800 -0.3% |
| 2006 | $828 +69.8% | $94,100 +40% |
| 2005 | $488 +9.8% | $67,200 +3.7% |
| 2004 | $444 +8.5% | $64,800 +4.3% |
| 2003 | $409 -0.2% | $62,100 |
| 2002 | $410 -15.6% | $62,100 |
| 2001 | $486 -7.7% | $62,100 +2.8% |
| 2000 | $527 | $60,400 |
Find assessor info on the county website
Monthly payment
Est. payment
Payment breakdown
Explore the cost of this home by adjusting the details. Changes won't be saved.Climate risks
Neighborhood: 30014
Nearby schools
GreatSchools rating
- 6/10Mansfield Elementary SchoolGrades: PK-5Distance: 2.9 mi
- 3/10Indian Creek Middle SchoolGrades: 6-8Distance: 4.8 mi
- 5/10Eastside High SchoolGrades: 9-12Distance: 4.1 mi
Schools provided by the listing agent
- Elementary: Mansfield
- Middle: Indian Creek
- High: Eastside
Source: GAMLS. This data may not be complete. We recommend contacting the local school district to confirm school assignments for this home.
- $197,700-- bd-- ba-- sqft2638 Elks Club Rd, Covington, GA 30014Off Market
- $---- bd-- ba-- sqft2576 Elks Club Rd, Covington, GA 30014Off Market
- $171,700-- bd1 ba1.2k sqft2620 Elks Club Rd, Covington, GA 30014Off Market
- $86,000-- bd1 ba1.5k sqft2648 Elks Club Rd, Covington, GA 30014Off Market
- $180,000-- bd1 ba1.4k sqft2612 Elks Club Rd, Covington, GA 30014Off Market
- $21,600-- bd-- ba-- sqft2606 Elks Club Rd, Covington, GA 30014Off Market
- $134,300-- bd1 ba1.1k sqft2592 Elks Club Rd, Covington, GA 30014Off Market
- $21,600-- bd-- ba-- sqft2538 Elks Club Rd, Covington, GA 30014Off Market
A local agent can set up tours, give advice and negotiate with sellers.
Similar homes
- $285,0004 bd3 ba1.3k sqft9226 Carlton Trl NW, Covington, GA 30014For Sale
 MLS ID #7674777, Xavian Williams, Fathom Realty GA, LLC. FMLS GA
 - $285,0004 bd3 ba1.3k sqft9226 Carlton Trl NW, Covington, GA 30014Active
 MLS ID #10635557, Xavian Williams, Fathom Realty GA, LLC. GAMLS
 - $260,7003 bd2 ba1.8k sqft160 Norman Rd, Covington, GA 30014Active
 MLS ID #10776957, Monica Tillman Partlow, Century 21 Results. GAMLS
 - $295,0004 bd2 ba1.6k sqft65 Mills Lndg, Covington, GA 30016Active
 MLS ID #10809702, Eric Baham, Sovereign Real Estate Group. GAMLS
 - $284,0003 bd2 ba1.4k sqft20 Spring Valley Trce, Covington, GA 30016ActiveMLS ID #10807668, Céline Higgins Evans, Simply List. GAMLS
- $249,9004 bd3 ba1.7k sqft30 Stoneview Ter, Covington, GA 30016Active Under ContractMLS ID #10788393, Tabish Chaudhary, Realty Hub of Georgia, LLC. GAMLS
- $289,9994 bd2 ba1.5k sqft130 Lakefront Dr, Covington, GA 30016ActiveMLS ID #10712331, Patrick Carter, Keller Williams Premier. GAMLS
- $300,0003 bd2 ba1.3k sqft3395 Highway 11 S, Mansfield, GA 30055ActiveMLS ID #10779476, Michelle Gibbons, BHHS Georgia Properties. GAMLS
- $269,0004 bd3 ba1.7k sqft35 Rolling Ridge Dr, Covington, GA 30016For SaleMLS ID #7779047, Shaw Liu, LongLake Realty, LLC. FMLS GA
- $269,0003 bd2 ba1.7k sqft768 Stag Run Dr, Mansfield, GA 30055ActiveMLS ID #10810210, Delvyn Deschamps, J.W. Professional Services LLC. GAMLS
- $370,0004 bd2 ba2k sqft120 W Pennick Dr, Covington, GA 30014ActiveMLS ID #10796403, Greg Ozburn, Coldwell Banker Upchurch Realty. GAMLS
- $275,0002 bd3 ba1.6k sqft2893 Highway 11 S, Mansfield, GA 30055ActiveMLS ID #10741700, Jamie Bendross, Virtual Properties Realty.com. GAMLS
- $314,9004 bd2 ba1.7k sqft435 Butler Bridge Cir, Covington, GA 30016ActiveMLS ID #10767218, Hillary Nchotu, First United Realty, Inc.. GAMLS
- $224,0003 bd2 ba1.2k sqft9184 Thrash St SW, Covington, GA 30014ActiveMLS ID #10477954, Chris Hurd, Blue Mountain Realty GA LLC. GAMLS
- $340,0003 bd2 ba1.4k sqft7111 Indian Creek Cir SW, Covington, GA 30014ActiveMLS ID #10733258, Tonya Bullard, Pinnacle Realtors. GAMLS
- $262,0003 bd2 ba1.3k sqft90 Rolling Ridge Dr, Covington, GA 30016ActiveMLS ID #10768245, Mark Spain, Mark Spain Real Estate. GAMLS
- $385,0003 bd3 ba2.2k sqft220 Tamea Trl, Covington, GA 30014ActiveMLS ID #10801271, Loree Jane Crowe, Heart Land Realty. GAMLS
- $335,0003 bd3 ba1.1k sqft3149 Rebecca St SW, Covington, GA 30014ActiveMLS ID #10719964, Rhonda Roule, The American Realty. GAMLS
- $220,0005 bd2 ba1.7k sqft10178 Allen Dr SW, Covington, GA 30014ActiveMLS ID #10432362, Chris Hurd, Blue Mountain Realty GA LLC. GAMLS
- $315,0003 bd3 ba2.3k sqft235 Oak Hill Cir, Covington, GA 30016ActiveMLS ID #10771964, Sandy Greene, Sandy Greene Realty. GAMLS
