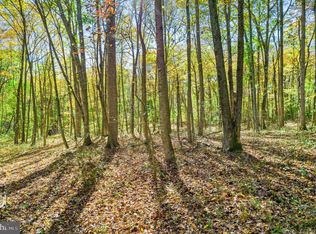
THE ALDER | LOT 4 | HUME, VIRGINIA CUSTOMIZE YOUR DREAM HOME FOR A LIMITED TIME! Nestled on a beautiful 2-acre partially wooded homesite and surrounded by protected conservation easements, The Alder offers a rare opportunity to build a timeless farmhouse-inspired retreat where privacy, nature, and craftsmanship come together. Imagine mornings spent sipping coffee on the screened porch while listening to birdsong and evenings gathered around the warmth of a crackling wood-burning fireplace. With OVER 3,815 FINISHED SQUARE FEET, The Alder is filled with architectural character and thoughtful design details rarely found in today's new construction homes. FEATURED HIGHLIGHTS: • Over 3,815 Finished Square Feet • 4 Spacious Bedrooms • Optional Finished Basement • 11-Foot Ceilings Throughout Main Living Areas • Wood-Burning Fireplace • Large Screened Porch for Year-Round Outdoor Living • Detached Garage with Private Office Above — perfect for remote work, a creative studio, guest suite, or home gym • 48" Commercial-Style Range • Custom Wood Range Hood • James Hardie® Plank Siding with your choice of colors for a limited time • Full Standing Seam Metal Roof • Charming Board & Batten Shutters • Designer Finishes and Custom Details Throughout Unlike cookie-cutter construction, The Alder embraces the charm and authenticity of classic American homes with timeless curb appeal, exceptional craftsmanship, and inviting spaces designed for modern living. FOR A LIMITED TIME, BUYERS MAY SELECT THEIR OWN FINISHES, COLORS, AND DESIGN DETAILS, creating a truly personalized home tailored to their lifestyle. Located within Hume, one of Fauquier County's most scenic countryside communities, residents enjoy protected views, peaceful surroundings, and convenient access to Warrenton, Marshall, Middleburg, and Northern Virginia commuter routes. BUILD YOUR LEGACY. LIVE SURROUNDED BY NATURE. EXPERIENCE THE ALDER
New construction
$1,350,000
Crest Hill Rd, Hume, VA 22639
4beds
3,816sqft
Single Family Residence
Built in 2026
2 Acres Lot
$1,341,700 Zestimate®
$354/sqft
$-- HOA
What's special
Crackling wood-burning fireplaceTimeless curb appealCustom wood range hoodProtected views
- 101 days
- 361
- 24
Zillow last checked:
Listing updated:
Listed by:
Rachael Stephens 540-222-2519,
Ross Real Estate 540-351-0922
Source: Bright MLS,MLS#: VAFQ2022900
Facts & features
Interior
Bedrooms & bathrooms
- Bedrooms: 4
- Bathrooms: 4
- Full bathrooms: 3
- 1/2 bathrooms: 1
- Main level bathrooms: 3
- Main level bedrooms: 2
Basement
- Area: 2296
Heating
- Heat Pump, Electric
Cooling
- Ceiling Fan(s), Central Air, ENERGY STAR Qualified Equipment, Programmable Thermostat, Electric
Appliances
- Included: Electric Water Heater
Features
- 9'+ Ceilings
- Flooring: Hardwood, Luxury Vinyl, Load Restrictions, Vinyl
- Basement: Partial,Interior Entry,Exterior Entry,Concrete,Rough Bath Plumb,Unfinished,Space For Rooms,Walk-Out Access
- Number of fireplaces: 2
- Fireplace features: Gas/Propane, Wood Burning
Interior area
- Total structure area: 7,444
- Total interior livable area: 3,816 sqft
- Finished area above ground: 3,816
- Finished area below ground: 0
Video & virtual tour
Property
Parking
- Total spaces: 2
- Parking features: Garage Door Opener, Inside Entrance, Garage Faces Front, Detached, Driveway
- Garage spaces: 2
- Has uncovered spaces: Yes
Accessibility
- Accessibility features: 2+ Access Exits, Accessible Doors, Accessible Hallway(s), >84" Garage Door
Features
- Levels: Two
- Stories: 2
- Pool features: None
- Has view: Yes
- View description: Trees/Woods
Lot
- Size: 2 Acres
Details
- Additional structures: Above Grade, Below Grade
- Parcel number: NO TAX RECORD
- Zoning: SFD-SUBURBAN
- Special conditions: Standard
Construction
Type & style
- Home type: SingleFamily
- Architectural style: Farmhouse/National Folk
- Property subtype: Single Family Residence
Materials
- Batts Insulation, Blown-In Insulation, Cement Siding, Concrete, HardiPlank Type, Rough-In Plumbing, Spray Foam Insulation, Stick Built
- Foundation: Slab, Concrete Perimeter
- Roof: Metal
Condition
- Excellent
- New construction: Yes
- Year built: 2026
Details
- Builder model: The Alder
- Builder name: South Run Designs
Utilities & green energy
- Sewer: Private Septic Tank, Within 50 FT
- Water: Private, Well
Community & HOA
Community
- Subdivision: None Available
HOA
- Has HOA: No
Location
- Region: Hume
Financial & listing details
- Price per square foot: $354/sqft
- Date on market: 7/7/2026
- Listing agreement: Exclusive Right To Sell
- Ownership: Fee Simple
Estimated market value
$1,341,700
$1.27M - $1.41M
$4,719/mo
Price history
| Date | Event | Price |
|---|---|---|
| 7/7/2026 | Listed for sale | $1,350,000+694.1%$354/sqft |
Source:  Bright MLS #VAFQ2022900 Report a problem Bright MLS #VAFQ2022900 Report a problem | ||
| 1/31/2022 | Sold | $170,000-15%$45/sqft |
Source: Bright MLS #VAFQ170748 Report a problem | ||
| 1/23/2022 | Pending sale | $199,900$52/sqft |
Source: Bright MLS #VAFQ170748 Report a problem | ||
| 12/19/2021 | Contingent | $199,900$52/sqft |
Source: Bright MLS #VAFQ170748 Report a problem | ||
Public tax history
Tax history is unavailable.
Monthly payment
Est. payment
Payment breakdown
Explore the cost of this home by adjusting the details. Changes won't be saved.Climate risks
Neighborhood: 22639
Nearby schools
Schools provided by the listing agent
- District: Fauquier County Public Schools
Source: Bright MLS. This data may not be complete. We recommend contacting the local school district to confirm school assignments for this home.
Similar homes
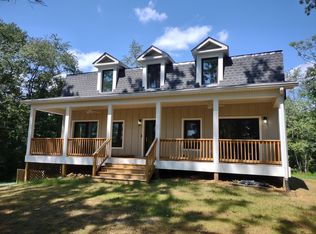
- $1,274,0004 bd4 ba3.7k sqftLOT 4F Windemeer Ln, Amissville, VA 20106New Construction
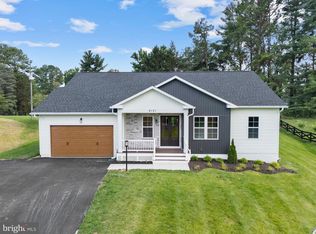
 MLS ID #VARP2002672, Monique Rodriguez, Pearson Smith Realty LLC. Bright MLS
 - $1,295,0004 bd5 ba4.7k sqft7203 Leeton Ct, Warrenton, VA 20186For Sale
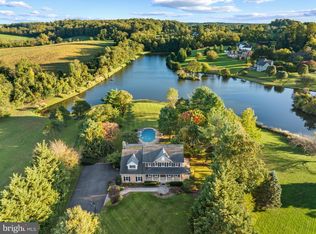 MLS ID #VAFQ2024194, Lisa Ford, Pearson Smith Realty, LLC. Bright MLS
 - $889,9004 bd4 ba3.1k sqft6178 John Barton Payne Rd, Marshall, VA 20115For Sale
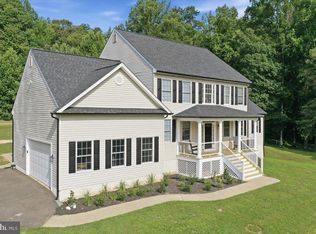 MLS ID #VAFQ2023234, Camryn Santmyers, NextHome Realty Select. Bright MLS
 - $779,0004 bd4 ba3.1k sqft7135 Leeds Manor Rd, Marshall, VA 20115For Sale
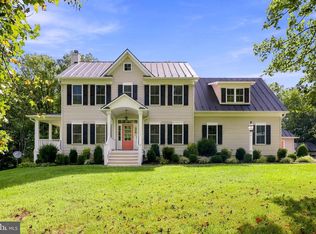 MLS ID #VAFQ2023958, Chris Colgan, Real Broker, LLC. Bright MLS
 - $849,0005 bd3 ba3.3k sqft6727 Bull Moose Ct, Marshall, VA 20115For SaleMLS ID #VAFQ2023830, Tolga Alper, Real Broker, LLC. Bright MLS
- $1,015,0004 bd4 ba3k sqft0 Valley Dr, Warrenton, VA 20187New ConstructionMLS ID #VAFQ2024312, Amber Shull, RE/MAX Gateway. Bright MLS
- $1,295,0004 bd5 ba4.5k sqft6024 Beverleys Mill Rd, Broad Run, VA 20137New ConstructionMLS ID #VAFQ2022614, Rachael Stephens, Ross Real Estate. Bright MLS
- $1,130,4054 bd4 ba4.8k sqftLOT 1 Lees Mill Rd, Warrenton, VA 20186New ConstructionMLS ID #VAFQ2023952, Stephanie Vivanco, Coldwell Banker Elite. Bright MLS
- $1,275,0005 bd5 ba5k sqft12415 Scotts Mill Rd, Culpeper, VA 22701For SaleMLS ID #VACU2014258, Brandon Carroll, Samson Properties. Bright MLS
- $1,091,4554 bd4 ba3.4k sqftLOT 2 Lees Mill Rd, Warrenton, VA 20186New ConstructionMLS ID #VAFQ2023978, Stephanie Vivanco, Coldwell Banker Elite. Bright MLS
- $1,025,0004 bd5 ba5.6k sqft7165 Dudie Rd, Marshall, VA 20115For SaleMLS ID #VAFQ2022512, Michael Crosby, Homestead Realty. Bright MLS
- $875,0003 bd3 ba2.3k sqft7021 Leeds Manor Rd, Marshall, VA 20115For SaleMLS ID #VAFQ2021990, Ellen Riddoch, Pearson Smith Realty, LLC. Bright MLS
- $1,055,0004 bd5 ba5.5k sqft7831 Trafalgar Pl, Warrenton, VA 20186For SaleMLS ID #VAFQ2021698, Dawn Arruda, Ross Real Estate. Bright MLS
- $983,1554 bd4 ba3.7k sqftLOT 3 Lees Mill Rd, Warrenton, VA 20186New ConstructionMLS ID #VAFQ2023980, Stephanie Vivanco, Coldwell Banker Elite. Bright MLS
- $899,0005 bd3 ba2.9k sqft4749 Greene Love Ln, Marshall, VA 20115For SaleMLS ID #VAFQ2023762, Morgan Campbell, Coppermine Realty. Bright MLS
- $1,000,0005 bd4 ba4k sqft3195 Fiery Run Rd, Linden, VA 22642For SaleMLS ID #VAFQ2023864, Abby Walters, Preslee Real Estate. Bright MLS
- $1,895,0004 bd4 ba3.2k sqft7312 Oak Ln, Marshall, VA 20115For SaleMLS ID #VAFQ2021666, Debbie Meighan, Washington Fine Properties, LLC. Bright MLS
- $1,100,0003 bd3 ba2.8k sqft5221 Mountain View Dr, Broad Run, VA 20137For SaleMLS ID #VAFQ2022638, kim rupp, Corcoran McEnearney. Bright MLS
- $899,9003 bd3 ba3.7k sqft3967 Hidden Valley Ln, Linden, VA 22642For SaleMLS ID #VAFQ2023104, Julio Nunez, Spring Hill Real Estate, LLC.. Bright MLS
- $1,185,0005 bd4 ba5.2k sqft6748 Highlander Ct, Warrenton, VA 20187For SaleMLS ID #VAFQ2024154, Jim & Dawn Gaskill, RE/MAX Gateway. Bright MLS
