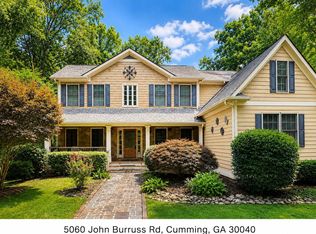
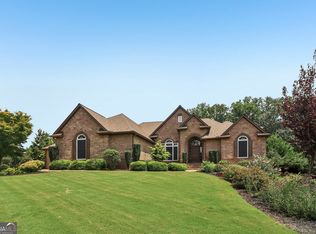
Welcome Home! Estate living designed for those who appreciate privacy, craftsmanship, and an extraordinary setting. As you enter the private gated entrance, you are welcomed by stunning panoramic landscaping and an exceptional custom estate offering a rare combination of privacy, scale, and sophisticated living on approximately 2.26 wooded acres. From the moment you enter the private drive, the property makes an unforgettable impression, with beautifully designed grounds leading to an elegant three-level residence and resort-inspired backyard. Designed for both refined living and effortless entertaining, the home features hardwood floors throughout and an exceptionally versatile floor plan. The main level is anchored by a spacious primary suite, complete with an oversized spa-like bath and serene views of the private backyard estate. The gourmet kitchen overlooks the breakfast and keeping room, where a stone fireplace creates a warm and inviting gathering space. A separate formal dining room and expansive family room provide additional spaces for entertaining and everyday living. Upstairs, three generously sized bedrooms, along with a bonus room, offer flexibility for guests, work-from-home needs, or additional living space. The fully finished terrace level dramatically expands the home's living and entertaining possibilities, featuring a full bath, exercise room, bar area, and flexible bedroom/office space. Whether hosting an evening gathering, enjoying a quiet movie night, or creating a private retreat for guests, this level is designed to adapt to a variety of lifestyles. Outside, the private backyard is truly the centerpiece of the estate. An in-ground gunite pool and spa create a resort-like setting surrounded by mature wooded views and meticulously landscaped grounds. The three-car garage, gated entry, expansive driveway, and beautifully appointed exterior complete the sense of arrival and exclusivity. A remarkable private estate where refined architecture, expansive living spaces, resort-inspired outdoor amenities, and beautifully landscaped grounds blend seamlessly to create a beautiful place to call home.
Coming soon
$1,299,999
Cumming, GA 30040
5beds
6,089sqft
Single Family Residence, Residential
Built in 2006
2.26 Acres Lot
$1,084,400 Zestimate®
$213/sqft
$-- HOA
What's special
- --
- on Zillow
- 10
- views
- 3
- saves
Zillow last checked:
Listing updated:
Listed by:
Kristy Mahurin,
Peachtree Town & Country 404-671-9100
Source: FMLS GA,MLS#: 7835380
Facts & features
Interior
Bedrooms & bathrooms
- Bedrooms: 5
- Bathrooms: 5
- Full bathrooms: 4
- 1/2 bathrooms: 1
- Main level bathrooms: 1
- Main level bedrooms: 1
Rooms
- Room types: Attic, Basement, Bathroom, Bedroom, Bonus Room, Exercise Room, Living Room
Primary bedroom
- Features: Master on Main, Oversized Master
- Level: Master on Main, Oversized Master
Bedroom
- Features: Master on Main, Oversized Master
Primary bathroom
- Features: Double Vanity, Separate His/Hers, Separate Tub/Shower, Soaking Tub
Dining room
- Features: Seats 12+, Separate Dining Room
Kitchen
- Features: Breakfast Room, Cabinets Other, Keeping Room, Kitchen Island, Other Surface Counters, Pantry, View to Family Room
Heating
- Propane
Cooling
- Ceiling Fan(s), Central Air
Appliances
- Included: Dishwasher, Disposal, Double Oven, Dryer, Gas Range, Gas Water Heater, Microwave, Range Hood, Refrigerator, Self Cleaning Oven, Washer
- Laundry: Main Level, Sink
Features
- Beamed Ceilings, Bookcases, Coffered Ceiling(s), Double Vanity, Entrance Foyer 2 Story, High Ceilings 9 ft Upper, High Ceilings 10 ft Main, High Speed Internet, Recessed Lighting, Tray Ceiling(s), Vaulted Ceiling(s), Walk-In Closet(s)
- Flooring: Carpet, Hardwood, Stone, Tile
- Windows: Double Pane Windows, Window Treatments
- Basement: Exterior Entry,Finished,Finished Bath,Full,Interior Entry,Walk-Out Access
- Number of fireplaces: 2
- Fireplace features: Keeping Room, Living Room, Stone
- Common walls with other units/homes: No Common Walls
Interior area
- Total structure area: 6,089
- Total interior livable area: 6,089 sqft
Property
Parking
- Total spaces: 3
- Parking features: Driveway, Garage, Garage Door Opener, Garage Faces Side, Level Driveway, Parking Pad, Storage
- Garage spaces: 3
- Has uncovered spaces: Yes
Accessibility
- Accessibility features: None
Features
- Levels: Three Or More
- Patio & porch: Deck, Front Porch, Rear Porch
- Exterior features: Lighting, Private Yard, Rain Gutters, Rear Stairs, No Dock
- Pool features: Gunite, Heated, In Ground, Salt Water
- Has spa: Yes
- Spa features: Private
- Fencing: Back Yard,Fenced,Front Yard,Privacy,Wood
- Has view: Yes
- View description: Pool, Trees/Woods
- Waterfront features: Creek
- Body of water: None
Lot
- Size: 2.26 Acres
- Features: Front Yard, Landscaped, Level, Private, Sprinklers In Front, Sprinklers In Rear
Details
- Additional structures: None
- Parcel number: 148 050
- Other equipment: Irrigation Equipment
- Horse amenities: None
Construction
Type & style
- Home type: SingleFamily
- Architectural style: Craftsman,Traditional
- Property subtype: Single Family Residence, Residential
Materials
- Cement Siding, Stone
- Foundation: None
- Roof: Shingle
Condition
- Resale
- New construction: No
- Year built: 2006
Utilities & green energy
- Electric: 220 Volts
- Sewer: Septic Tank
- Water: Public
- Utilities for property: Cable Available, Electricity Available, Phone Available, Sewer Available, Water Available
Green energy
- Energy efficient items: None
- Energy generation: None
Community & HOA
Community
- Features: None
- Security: Carbon Monoxide Detector(s), Fire Alarm, Security Gate, Smoke Detector(s)
- Subdivision: None
HOA
- Has HOA: No
Location
- Region: Cumming
Financial & listing details
- Price per square foot: $213/sqft
- Annual tax amount: $7,860
- Date on market: 9/17/2026
- Listing terms: Cash,Conventional
- Electric utility on property: Yes
- Road surface type: Asphalt
Estimated market value
$1,084,400
$1.01M - $1.17M
$4,973/mo
Price history
| Date | Event | Price |
|---|---|---|
| 8/25/2017 | Sold | $641,000-5%$105/sqft |
Source:  FMLS GA #5868367 Report a problem FMLS GA #5868367 Report a problem | ||
| 7/17/2017 | Pending sale | $675,000$111/sqft |
Source: PalmerHouse Properties #5868367 Report a problem | ||
| 6/22/2017 | Listed for sale | $675,000+8%$111/sqft |
Source: PalmerHouse Properties #5868367 Report a problem | ||
| 5/22/2017 | Listing removed | $625,000$103/sqft |
Source: PalmerHouse Properties #5844176 Report a problem | ||
| 5/22/2017 | Listed for sale | $625,000$103/sqft |
Source: PalmerHouse Properties #5844176 Report a problem | ||
| 5/11/2017 | Pending sale | $625,000$103/sqft |
Source: PalmerHouse Properties #5844176 Report a problem | ||
| 5/5/2017 | Listed for sale | $625,000+30.2%$103/sqft |
Source: PalmerHouse Properties #5844176 Report a problem | ||
| 6/7/2012 | Listing removed | $480,000$79/sqft |
Source: Keller Williams Community Partners Report a problem | ||
| 6/2/2012 | Listed for sale | $480,000+4.3%$79/sqft |
Source: Keller Williams Community Partners Report a problem | ||
| 4/13/2012 | Listing removed | $460,000$76/sqft |
Source: Janie Burnette #4016674 Report a problem | ||
| 2/11/2012 | Listed for sale | $460,000$76/sqft |
Source: Janie Burnette #4016674 Report a problem | ||
| 12/29/2011 | Listing removed | $460,000$76/sqft |
Source: Janie Burnette #4016674 Report a problem | ||
| 9/29/2011 | Price change | $460,000-4.2%$76/sqft |
Source: Janie Burnette #4016674 Report a problem | ||
| 6/23/2011 | Price change | $480,000+60%$79/sqft |
Source: Keller Williams Community Partners Report a problem | ||
| 5/19/2011 | Price change | $300,000-37.5%$49/sqft |
Source: Keller Williams Community Partners Report a problem | ||
| 5/3/2011 | Listed for sale | $480,000+26%$79/sqft |
Source: Keller Williams Community Partners Report a problem | ||
| 4/27/2011 | Sold | $381,000-2.1%$63/sqft |
Source: Public Record Report a problem | ||
| 2/11/2011 | Pending sale | $389,000$64/sqft |
Source: Better Homes and Gardens Real Estate Metro Brokers #2979878 Report a problem | ||
| 2/7/2011 | Listed for sale | $389,000$64/sqft |
Source: Better Homes and Gardens Real Estate Metro Brokers #2979878 Report a problem | ||
| 12/22/2010 | Pending sale | $389,000$64/sqft |
Source: Better Homes and Gardens Real Estate Metro Brokers #2979878 Report a problem | ||
| 12/3/2010 | Price change | $389,000-15.4%$64/sqft |
Source: Better Homes and Gardens Real Estate Metro Brokers #2979878 Report a problem | ||
| 10/16/2010 | Listed for sale | $460,000$76/sqft |
Source: Janie Burnette #4016674 Report a problem | ||
| 8/21/2010 | Listing removed | $460,000$76/sqft |
Source: Community Partners LLC dba Keller Williams Realty Community Partners #4016674 Report a problem | ||
| 8/8/2010 | Price change | $460,000+0%$76/sqft |
Source: Keller Williams Realty Community Partners #4016674 Report a problem | ||
| 7/30/2010 | Price change | $459,9000%$76/sqft |
Source: Keller Williams Realty Community Partners #4016674 Report a problem | ||
| 7/25/2010 | Listed for sale | $460,000-4.2%$76/sqft |
Source: Keller Williams Realty Community Partners #4016674 Report a problem | ||
| 4/28/2006 | Sold | $480,000+611.1%$79/sqft |
Source: Public Record Report a problem | ||
| 9/17/2004 | Sold | $67,500$11/sqft |
Source: Public Record Report a problem | ||
Public tax history
| Year | Property taxes | Tax assessment |
|---|---|---|
| 2025 | $7,861 +0.7% | $381,136 +1.7% |
| 2024 | $7,807 +10.1% | $374,700 +6.6% |
| 2023 | $7,094 -2.2% | $351,556 +15.8% |
| 2022 | $7,253 +15.8% | $303,680 +26% |
| 2021 | $6,264 +2.8% | $241,092 +3.5% |
| 2020 | $6,096 +1.6% | $232,944 +2.3% |
| 2019 | $5,998 +12.5% | $227,752 +15.3% |
| 2017 | $5,330 +11.6% | $197,596 +12.8% |
| 2016 | $4,774 | $175,176 |
| 2015 | $4,774 +14.5% | $175,176 +8.9% |
| 2014 | $4,171 +9.1% | $160,828 +9.1% |
| 2013 | $3,823 -3.5% | $147,428 -3.2% |
| 2012 | $3,962 -20.7% | $152,368 -18.8% |
| 2011 | $4,995 | $187,612 |
| 2010 | -- | -- |
| 2009 | -- | -- |
| 2008 | -- | -- |
| 2007 | -- | $200,932 +0.4% |
| 2006 | $4,359 +108.7% | $200,040 +108.7% |
| 2005 | $2,088 +606.8% | $95,840 +606.8% |
| 2004 | $295 | $13,560 |
Monthly payment
Est. payment
Payment breakdown
Explore the cost of this home by adjusting the details. Changes won't be saved.Climate risks
Neighborhood: Lake Forest
Nearby schools
Schools provided by the listing agent
- Elementary: Matt
- Middle: Liberty - Forsyth
- High: North Forsyth
Source: FMLS GA. This data may not be complete. We recommend contacting the local school district to confirm school assignments for this home.
Similar homes
- $1,250,0005 bd6 ba5k sqft6025 Pebblestone Ln, Cumming, GA 30040Active
 MLS ID #10837568, Nadine Baker, All Points Team. GAMLS
 - $875,0004 bd4 ba6k sqft5715 Catalpa Ct, Cumming, GA 30040Active
 MLS ID #10839280, Pamela O'Connor-Smith, Redfin Corporation. GAMLS
 - $1,000,0006 bd5 ba6.4k sqft3310 Aldrich Dr, Cumming, GA 30040Active
 MLS ID #10820052, Liliya Kapilevich, Keller Williams Realty Atlanta North. GAMLS
 - $948,5006 bd5 ba6.5k sqft6120 Briarpatch Ct, Cumming, GA 30040Active
 MLS ID #10808245, KADA Realty Group, Keller Williams Community Partners. GAMLS
 - $865,0005 bd5 ba4k sqft5610 Cascade Trl, Cumming, GA 30040ActiveMLS ID #10829824, Caleb Bell, Maximum One Premier Realtors. GAMLS
- $935,0006 bd5 ba5.5k sqft5940 Boulder Bluff Dr, Cumming, GA 30040ActiveMLS ID #10727716, Woodtke Group, Atlanta Communities. GAMLS
- $850,0006 bd5 ba4.7k sqft5680 Cascade Trl, Cumming, GA 30040ActiveMLS ID #10816464, Home Group, Keller Williams Realty North Atlanta. GAMLS
- $874,9005 bd4 ba4.7k sqft5850 Cool Springs Dr, Cumming, GA 30040Active Under ContractMLS ID #10802961, Zachary Dobleman, Real Broker, LLC. GAMLS
- $899,0004 bd4 ba3.2k sqft5822 John Burruss Rd, Cumming, GA 30040Active Under ContractMLS ID #10821375, Trisha Cunningham, Atlanta Communities. GAMLS
- $750,0005 bd5 ba4.6k sqft5825 Aspen Forest Ct, Cumming, GA 30040ActiveMLS ID #10801958, Aine Burns, Compass. GAMLS
- $825,0006 bd4 ba3.8k sqft6355 Lake Oak Lndg, Cumming, GA 30040Active Under ContractMLS ID #10803015, Aine Burns, Compass. GAMLS
- $1,299,0005 bd4 ba3.5k sqft2680 Dr Bramblett Rd, Cumming, GA 30028ActiveMLS ID #10817671, Nidia M Guzman, Virtual Properties Realty.com. GAMLS
- $840,0005 bd3 ba4.2k sqft5840 Cool Springs Dr, Cumming, GA 30040ActiveMLS ID #10815989, Greg Kurzner, Resideum Real Estate. GAMLS
- $754,9006 bd5 ba5.4k sqft6315 Tamarack Trl, Cumming, GA 30040ActiveMLS ID #10773594, Greg Kurzner, Resideum Real Estate. GAMLS
- $724,9007 bd5 ba5.3k sqft4665 Osprey Ct, Cumming, GA 30040ActiveMLS ID #10834654, Kim Sutton Adair, Atlanta Communities. GAMLS
- $995,0004 bd4 ba3.4k sqft5405 Oak Grove Cir, Cumming, GA 30028ActiveMLS ID #10829032, Yibei Xu, WePartner Realty, LLC. GAMLS
- $1,190,9905 bd5 ba3.9k sqft3820 Sierra Knolls Ct, Cumming, GA 30040New Construction
 FMLS GA
 - $1,025,9905 bd5 ba3.9k sqft3995 Sierra Lake Drive Ct, Cumming, GA 30040New ConstructionMLS ID #7824049, Nicole Ramsey, Park Place Brokers. FMLS GA
- $1,399,0005 bd6 ba4.8k sqft5120 Heardmont Way, Cumming, GA 30028New ConstructionFMLS GA
