Nestled on an oversized lot in desirable Highlands Parkway, this beautifully updated 4-bedroom, 2,425-square-foot home offers timeless Colonial charm with modern updates throughout. The remodeled chef's kitchen is the heart of the home, featuring quartz countertops, a center island with breakfast bar seating, stainless steel appliances, a gas cooktop, KitchenAid oven and microwave, decorative lighting, a coffee bar, and a sunny breakfast area. The spacious family room showcases engineered hardwood floors, a cozy fireplace, and an open layout ideal for everyday living and entertaining. Upstairs, all four bedrooms provide privacy, including a spacious primary suite with a sitting area and a spa-inspired bath featuring dual sinks, quartzite countertops, a soaking tub, and a large walk-in shower. Step outside to a generous backyard with abundant green space and a wood deck, perfect for relaxing or hosting family and friends. Enjoy the convenience of walking to the neighborhood pond and park, along with highly regarded Plano ISD schools and quick access to the President George Bush Turnpike, shopping, dining, and major employment centers.
For sale
$529,000
Dallas, TX 75287
4beds
2,425sqft
:
Get pre-qualified$3,686/mo
Single Family Residence
Built in 1993
7,405 Square Feet Lot
$-- Zestimate®
$218/sqft
$-- HOA
What's special
Cozy fireplaceEngineered hardwood floorsStainless steel appliancesSpacious family roomQuartzite countertopsQuartz countertopsLarge walk-in shower
- 2 hours |
- 27 |
- 3 |
Zillow last checked:
Listing updated:
Listed by:
Rennie Meriwether 0701245 214-704-5119,
Allie Beth Allman & Assoc. 214-521-7355,
Jill Noland 0432976 972-841-1718,
Allie Beth Allman & Assoc.
Source: NTREIS,MLS#: 21330372
Facts & features
Interior
Bedrooms & bathrooms
- Bedrooms: 4
- Bathrooms: 3
- Full bathrooms: 2
- 1/2 bathrooms: 1
Primary bedroom
- Features: Dual Sinks, En Suite Bathroom, Garden Tub/Roman Tub, Separate Shower
- Level: Second
- Dimensions: 18 x 14
Bedroom
- Level: Second
- Dimensions: 11 x 10
Bedroom
- Features: Ceiling Fan(s)
- Level: Second
- Dimensions: 12 x 10
Bedroom
- Features: Ceiling Fan(s)
- Level: Second
- Dimensions: 11 x 10
Primary bathroom
- Features: Built-in Features, Dual Sinks, En Suite Bathroom, Garden Tub/Roman Tub, Stone Counters, Sitting Area in Primary, Separate Shower
- Level: Second
- Dimensions: 15 x 10
Dining room
- Level: First
- Dimensions: 13 x 10
Family room
- Features: Fireplace
- Level: First
- Dimensions: 17 x 20
Other
- Features: Built-in Features, Solid Surface Counters
- Level: Second
- Dimensions: 11 x 5
Kitchen
- Features: Breakfast Bar, Built-in Features, Eat-in Kitchen, Kitchen Island, Pantry, Stone Counters
- Level: First
- Dimensions: 18 x 18
Living room
- Level: First
- Dimensions: 16 x 10
Utility room
- Features: Built-in Features, Closet, Utility Room, Utility Sink
- Level: First
- Dimensions: 15 x 6
Heating
- Central, Natural Gas
Cooling
- Central Air, Ceiling Fan(s), Electric
Appliances
- Included: Some Gas Appliances, Dishwasher, Electric Oven, Gas Cooktop, Disposal, Microwave, Plumbed For Gas
- Laundry: Washer Hookup, Dryer Hookup, ElectricDryer Hookup, Laundry in Utility Room
Features
- Built-in Features, Decorative/Designer Lighting Fixtures, Eat-in Kitchen, Kitchen Island, Open Floorplan, Pantry, Walk-In Closet(s)
- Flooring: Carpet, Tile, Wood
- Has basement: No
- Number of fireplaces: 1
- Fireplace features: Family Room, Gas, Gas Log, Raised Hearth
Interior area
- Total interior livable area: 2,425 sqft
Property
Parking
- Total spaces: 2
- Parking features: Additional Parking, Driveway
- Attached garage spaces: 2
Features
- Levels: Two
- Stories: 2
- Patio & porch: Covered
- Exterior features: Private Yard
- Pool features: None
- Fencing: Back Yard,Wood
Lot
- Size: 7,405 Square Feet
- Features: Back Yard, Interior Lot, Irregular Lot, Lawn, Landscaped, Subdivision, Sprinkler System, Few Trees
Details
- Parcel number: R1532010012C1
Construction
Type & style
- Home type: SingleFamily
- Architectural style: Traditional,Detached
- Property subtype: Single Family Residence
Materials
- Brick
- Foundation: Slab
- Roof: Composition
Condition
- Year built: 1993
Utilities & green energy
- Sewer: Public Sewer
- Water: Public
- Utilities for property: Electricity Connected, Natural Gas Available, Sewer Available, Separate Meters, Water Available
Community & HOA
Community
- Features: Curbs, Sidewalks
- Security: Security System Owned
- Subdivision: Highlands Pkwy
HOA
- Has HOA: No
Location
- Region: Dallas
Financial & listing details
- Price per square foot: $218/sqft
- Annual tax amount: $9,200
- Date on market: 7/23/2026
- Listing terms: Cash,Conventional
- Exclusions: Curtains and rods in bedrooms 2 and 3.
- Road surface type: Asphalt
Estimated market value
Not available
Estimated sales range
Not available
Not available
Price history
| Date | Event | Price |
|---|---|---|
| 7/23/2026 | Listed for sale | $529,000+57.9%$218/sqft |
Source: NTREIS #21330372 Report a problem | ||
| 3/8/2019 | Sold | -- |
Source: Agent Provided Report a problem | ||
| 2/26/2019 | Pending sale | $335,000$138/sqft |
Source: Pioneer DFW Realty, LLC #13935662 Report a problem | ||
| 2/12/2019 | Price change | $335,000-2.9%$138/sqft |
Source: Pioneer DFW Realty, LLC #13935662 Report a problem | ||
| 2/1/2019 | Price change | $344,9990%$142/sqft |
Source: Pioneer DFW Realty, LLC #13935662 Report a problem | ||
| 1/8/2019 | Price change | $345,000-1.4%$142/sqft |
Source: Pioneer DFW Realty, LLC #13935662 Report a problem | ||
| 11/27/2018 | Price change | $349,900-2.8%$144/sqft |
Source: Pioneer DFW Realty, LLC #13935662 Report a problem | ||
| 10/12/2018 | Price change | $359,900-2.7%$148/sqft |
Source: Pioneer DFW Realty, LLC #13935662 Report a problem | ||
| 9/19/2018 | Listed for sale | $370,000+33.3%$153/sqft |
Source: Pioneer DFW Realty, LLC #13935662 Report a problem | ||
| 2/21/2015 | Listing removed | $277,500$114/sqft |
Source: RE/MAX Dallas Suburbs #13082969 Report a problem | ||
| 1/23/2015 | Listed for sale | $277,500$114/sqft |
Source: RE/MAX Dallas Suburbs #13082969 Report a problem | ||
Public tax history
| Year | Property taxes | Tax assessment |
|---|---|---|
| 2025 | $4,369 -5.5% | $467,268 +3% |
| 2024 | $4,624 +3.3% | $453,579 +4.8% |
| 2023 | $4,477 -16.1% | $432,636 +10% |
| 2022 | $5,336 +1.5% | $393,305 +9.9% |
| 2021 | $5,257 +3.4% | $358,029 +3.7% |
| 2020 | $5,083 -6.9% | $345,350 -5.6% |
| 2019 | $5,459 -1.2% | $365,793 +5.1% |
| 2018 | $5,525 -19.1% | $348,031 +1.6% |
| 2017 | $6,827 | $342,560 +11.7% |
| 2016 | $6,827 +63.9% | $306,580 +10.2% |
| 2015 | $4,166 | $278,144 +11.3% |
| 2014 | $4,166 | $250,000 +2.2% |
| 2013 | -- | $244,533 +2% |
| 2012 | -- | $239,811 -1.7% |
| 2011 | -- | $244,000 -2.4% |
| 2010 | -- | $250,000 -0.5% |
| 2009 | -- | $251,381 +9.5% |
| 2008 | -- | $229,602 +1.8% |
| 2007 | -- | $225,529 +1.2% |
| 2006 | -- | $222,865 +1.6% |
| 2005 | -- | $219,361 +5.2% |
| 2003 | -- | $208,424 +1.6% |
| 2002 | -- | $205,047 +8.5% |
| 2001 | -- | $189,014 +6.5% |
| 2000 | -- | $177,479 |
Monthly payment
Est. payment
Payment breakdown
Explore the cost of this home by adjusting the details. Changes won't be saved.Climate risks
Neighborhood: 75287
Nearby schools
GreatSchools rating
- 7/10Mitchell Elementary SchoolGrades: PK-5Distance: 0.8 mi
- 5/10Frankford Middle SchoolGrades: 6-8Distance: 4.1 mi
- 5/10Shepton High SchoolGrades: 9-10Distance: 1.9 mi
Schools provided by the listing agent
- Elementary: Mitchell
- Middle: Frankford
- High: Shepton,Plano West
- District: Plano ISD
Source: NTREIS. This data may not be complete. We recommend contacting the local school district to confirm school assignments for this home.
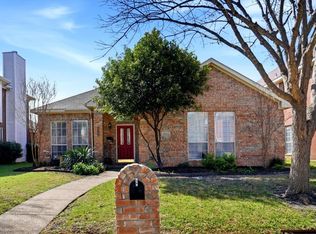
- $--3 bd2 ba2k sqft4044 Kirkmeadow Ln, Dallas, TX 75287Sold
- $487,7004 bd2 ba2.5k sqft4104 Kirkmeadow Ln, Dallas, TX 75287Off Market
- $563,8005 bd3 ba3.3k sqft4040 Kirkmeadow Ln, Dallas, TX 75287Off Market
- $590,9004 bd3 ba2.7k sqft4108 Kirkmeadow Ln, Dallas, TX 75287Off Market
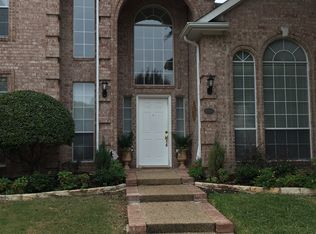
- $488,7003 bd2 ba2.3k sqft4047 Timberglen Rd, Dallas, TX 75287Off Market
- $552,5004 bd2 ba2.7k sqft4051 Kirkmeadow Ln, Dallas, TX 75287Off Market
- $549,4003 bd2 ba2.6k sqft4047 Kirkmeadow Ln, Dallas, TX 75287Off Market
- $535,5004 bd2 ba2.9k sqft4036 Kirkmeadow Ln, Dallas, TX 75287Off Market
- $--4 bd4 ba3.2k sqft4055 S Kirkmeadow Ln, Dallas, TX 75287Sold
A local agent can set up tours, give advice and negotiate with sellers.
Similar homes
- $569,0003 bd3 ba2.6k sqft4202 Timberglen Rd, Dallas, TX 75287For Sale
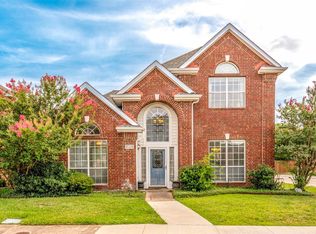 MLS ID #21336119, Summer Liu. NTREIS
 - $499,9994 bd3 ba2.4k sqft4124 Briarbend Rd, Dallas, TX 75287For Sale
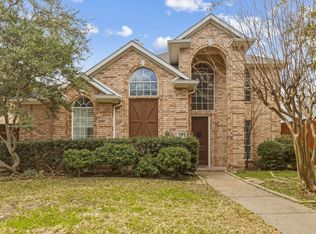 MLS ID #21198218, Barbara Lundquist. NTREIS
 - $550,0004 bd3 ba2.3k sqft18711 Tall Oak Dr, Dallas, TX 75287For Sale
 MLS ID #21277487, Esther Lim. NTREIS
 - $489,9953 bd2 ba2.1k sqft4234 Timberglen Rd, Dallas, TX 75287For Sale
 MLS ID #21318345, Joseph Spurlock. NTREIS
 - $529,9993 bd3 ba2.4k sqft18765 Vista Del Sol, Dallas, TX 75287For SaleMLS ID #21295059, Savannah Smith. NTREIS
- $480,0004 bd2 ba2.2k sqft4055 Seabury Dr, Dallas, TX 75287For SaleMLS ID #21225969, Deborah Jackson. NTREIS
- $547,9504 bd4 ba2.3k sqft3916 Granbury Dr, Dallas, TX 75287For SaleMLS ID #21002392, Bettye Chronister. NTREIS
- $549,9004 bd3 ba2.5k sqft4011 Province Dr, Carrollton, TX 75007For SaleMLS ID #21334936, Nick Sicilian. NTREIS
- $585,0004 bd3 ba2.5k sqft4212 Joshua Ln, Dallas, TX 75287For SaleMLS ID #21277323, Talyn Provo. NTREIS
- $509,0004 bd3 ba2.3k sqft2705 Timberleaf Dr, Carrollton, TX 75006For SaleMLS ID #21339310, Jimmy Lee. NTREIS
- $485,0003 bd3 ba2.1k sqft18653 Vista Del Sol, Dallas, TX 75287For SaleMLS ID #21265082, Shashi Dhingra. NTREIS
- $485,0003 bd2 ba2k sqft3808 Belton Dr, Dallas, TX 75287For SaleMLS ID #21296161, Melanie Chism. NTREIS
- $550,0004 bd4 ba2.9k sqft17635 Millwood Pl, Dallas, TX 75287For SaleMLS ID #21309234, JK Jung. NTREIS
- $434,9003 bd3 ba1.9k sqft4123 Lawngate Dr, Dallas, TX 75287For SaleMLS ID #21277986, Victoria Russo. NTREIS
- $599,0004 bd3 ba2.8k sqft4220 Brooktree Ln, Dallas, TX 75287For SaleMLS ID #21275427, David Lee. NTREIS
- $465,5003 bd3 ba2.1k sqft4114 Bendwood Ln, Dallas, TX 75287For SaleMLS ID #21129437, Norma Joseph. NTREIS
- $435,0004 bd3 ba2.6k sqft2909 Gainesborough Dr, Dallas, TX 75287For SaleMLS ID #21143917, Rafael Chavez. NTREIS
- $469,9003 bd3 ba2.5k sqft3415 Misty Meadow Dr, Dallas, TX 75287For SaleMLS ID #21327724, Sonya Velasquez. NTREIS
- $585,0004 bd4 ba2.4k sqft17828 Mary Margaret St, Dallas, TX 75287For SaleMLS ID #21248211, Vince Varghese. NTREIS
- $464,9003 bd2 ba1.8k sqft18947 Misthaven Pl, Dallas, TX 75287For SaleMLS ID #21274623, Benny Dinsmore. NTREIS
