Skip main navigation
Closed
  • $543,345

     Daphne, AL 36526

    4beds
    2,675sqft
    Single Family Residence
    Built in 2026
    10,454 Square Feet Lot
    $555,800 Zestimate®
    $203/sqft
    $2,711 Estimated rent

    Home value

    $555,800

    Estimated sales range

    Not available

    $2,711/mo

    Zestimate® history
    Loading
    Loading...

    Owner options

    List your home for rent

    $2,711/mo

    Rent Zestimate®

    Find your next renter with Zillow Rental Manager. Plus, with online applications, you can quickly screen prospective tenants – for free.

    Learn more

    $2,711/mo

    Rent Zestimate®

    Refinance and save

    $4,172/mo

    Est. payment

    Refinancing to a lower rate could help reduce your monthly payments and save thousands over the life of the loan.

    See today's rates

    $4,172/mo

    Est. payment

    Explore your selling options

    Work with a Zillow partner agent

    Leverage their expertise and Zillow's premium Showcase listings to get your home seen by more buyers.

    Get started

    List with your own agent

    Get your home in front of millions of buyers by listing it on Zillow.

    Learn how to do it

    Sell it yourself

    Take full control of how buyers see your home on Zillow by listing For Sale by Owner (FSBO).

    List your home

    What's special

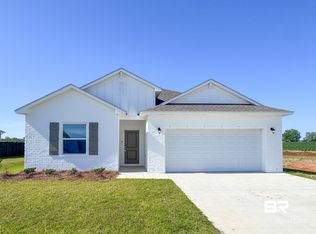
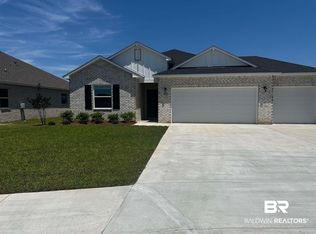
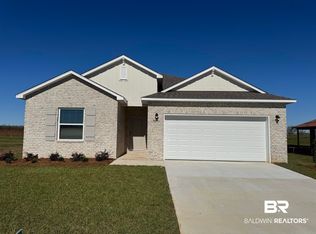
    FOR COMP PURPOSES ONLY: The Venice is a 4-bedroom, 3-bath, with a 3-car garage and brick exterior. With 2,675 square feet of grand living space, this luxuriousone-story home isbrimming with today's most sought-after features. This home boasts soaring 10-foot ceilings with trey ceilings in theflex space and primary bedroom. Theexpansive 17x28 great room is the perfect space for entertaining. The gourmet kitchen featureswhite cabinetry quartz countertops, a farmhouse stainlesssteel sink and stainless steel Samsung appliance package. You will loveentertaining in the open kitchen. A dream primary suite with en-suite bath includestiled shower with rainfall shower head and framelessshower door, separate soaking tub, double vanities with rectangular sinks. The 2nd and 3rd bedroomsare spacious and make thisdesign ideal. Your guests will feel right at home in the en-suite 4th bedroom with it's own hallway entrance. This beautiful homeincludesDEAKO switches, video doorbell, thermostat, keyless entry and more. Buyer to verify all information during due diligence.

    Zillow last checked:

    Listing updated:

    Listed by:

    Jordan B Clark 334-300-6711,

    New Home Star Alabama, LLC

    Bought with:

    Tina L Branch, 113855

    Elite Real Estate Solutions, LLC

    Source: Baldwin Realtors,MLS#: 393577MLS Logo

    Facts & features

    Interior

    Bedrooms & bathrooms
    • Bedrooms: 4
    • Bathrooms: 3
    • Full bathrooms: 3
    Heating
    • Heat Pump
    Cooling
    • Heat Pump
    Appliances
    • Included: Disposal, Microwave, Dishwasher
    Features
    • En Suite, Internet, High Ceilings, Termite Contract
    • Flooring: Engineered Vinyl Plank
    • Has fireplace: No
    Interior area
    • Total interior livable area: 2,675 sqft

    Property

    Parking
    • Parking features: Three Car Garage, Garage Door Opener
    • Garage spaces: 3
    Features
    • Stories: 1
    • Patio & porch: Covered Patio, Porch Screened
    • Exterior features: Irrigation Sprinkler
    • Has view: Yes
    • View description: None/Not Applicable
    • Waterfront features: No Waterfront
    Lot
    • Size: 10,454 Square Feet
    • Features: Inside Lot, Less Than 1 Acre
    Details
    • Parcel number: 054308340000002.247
    • Special conditions: None

    Construction

    Type & style
    • Home type: SingleFamily
    • Architectural style: Single Story
    • Property subtype: Single Family Residence
    Materials
    • Roof: Dimensional
    Condition
    • Year built: 2026
    Details
    • Warranty included: Yes

    Utilities & green energy

    • Utilities for property: Natural Gas Available, Belforest Water, Daphne Utilities, Riviera Utilities, Baldwin Co Sewer Service

    Community & HOA

    Community
    • Features: Pets Allowed
    • Security: Carbon Monoxide Detector(s)
    • Subdivision: Hope Vineyard
    HOA
    • Has HOA: Yes
    • Services included: Taxes Common Area, Common Area Insurance, Association Management, Common Area Maintenance
    • HOA fee: $900 annually
    • HOA phone: 251-424-5811
    Location
    • Region: Daphne

    Financial & listing details

    • Price per square foot: $203/sqft
    • Date on market: 3/16/2026
    • Ownership type: Whole Full

    Price history

    DateEventPrice
    5/19/2026Sold$543,345$203/sqft
    Source: Baldwin Realtors #393577 Report a problem
    3/16/2026Pending sale$543,345$203/sqft
    Source: Baldwin Realtors #393577 Report a problem

    Public tax history

    Tax history is unavailable.

    Neighborhood: 36526

    Nearby schools

    GreatSchools rating
    Schools provided by the listing agent
    • Elementary: Daphne East Elementary
    • Middle: Daphne Middle
    • High: Daphne High

    Source: Baldwin Realtors. This data may not be complete. We recommend contacting the local school district to confirm school assignments for this home.

    Get a cash offer in 3 minutes
    Find out how much your home could sell for in as little as 3 minutes with a no-obligation cash offer.
    Estimated market value

    $555,800

    Get a cash offer in 3 minutes
    Find out how much your home could sell for in as little as 3 minutes with a no-obligation cash offer.
    Estimated market value

    $555,800