This spacious all-brick Montclare tri-level in the heart of Darien offers room to spread out with 4 bedrooms, 2 1/2 bathrooms, and a rare sub-basement. Hardwood flooring flows throughout the main and second levels, while generously sized rooms provide comfortable living and entertaining spaces. The kitchen features a sliding glass door that opens to a brick paver patio and fully fenced backyard with a privacy fence. Upstairs, the primary suite offers double closets and a private bath, while two additional spacious bedrooms complete the second level. The lower level is highlighted by a fireplace, a laundry room and a 4th bedroom. The sub-basement adds even more flexibility with a workshop, abundant storage, and a cement crawl space. A new roof and gutters (2026) provide added peace of mind. Newer bay window in the living room. With its solid all-brick construction, functional layout, and exceptional storage, this home is ready for its next owners to make it their own. This is an estate sale and conveyed in as-is condition.
New
$465,000
1642 Clemens Rd, Darien, IL 60561
4beds
1,598sqft
:
Get pre-qualified$3,152/mo
Single Family Residence
Built in 1977
9,526 Square Feet Lot
$-- Zestimate®
$291/sqft
$-- HOA
What's special
All-brick montclare tri-levelSolid all-brick constructionGenerously sized roomsRare sub-basementLaundry roomAbundant storageBrick paver patio
- 2 hours |
- 92 |
- 7 |
Zillow last checked:
Listing updated:
Listed by:
Jennifer LeGros, CSC,RENE (630)667-7767,
Keller Williams Experience
Source: MRED as distributed by MLS GRID,MLS#: 12701780
Facts & features
Interior
Bedrooms & bathrooms
- Bedrooms: 4
- Bathrooms: 3
- Full bathrooms: 2
- 1/2 bathrooms: 1
Rooms
- Room types: No additional rooms
Primary bedroom
- Features: Flooring (Hardwood), Bathroom (Full)
- Level: Second
- Area: 180 Square Feet
- Dimensions: 15X12
Bedroom 2
- Features: Flooring (Hardwood)
- Level: Second
- Area: 168 Square Feet
- Dimensions: 14X12
Bedroom 3
- Features: Flooring (Hardwood)
- Level: Second
- Area: 120 Square Feet
- Dimensions: 12X10
Bedroom 4
- Level: Lower
- Area: 150 Square Feet
- Dimensions: 15X10
Dining room
- Features: Flooring (Hardwood)
- Level: Main
- Area: 176 Square Feet
- Dimensions: 16X11
Family room
- Features: Flooring (Carpet), Window Treatments (Garden Window(s))
- Level: Lower
- Area: 364 Square Feet
- Dimensions: 28X13
Kitchen
- Features: Kitchen (Eating Area-Table Space), Flooring (Ceramic Tile)
- Level: Main
- Area: 180 Square Feet
- Dimensions: 18X10
Laundry
- Level: Lower
- Area: 48 Square Feet
- Dimensions: 8X6
Living room
- Features: Flooring (Hardwood), Window Treatments (Bay Window(s))
- Level: Main
- Area: 234 Square Feet
- Dimensions: 18X13
Heating
- Natural Gas, Forced Air
Cooling
- Central Air
Appliances
- Included: Double Oven, Dishwasher, Refrigerator, Washer, Dryer, Electric Cooktop, Gas Water Heater
Features
- Flooring: Hardwood
- Basement: Finished,Crawl Space,Sub-Basement,Partial
- Number of fireplaces: 1
- Fireplace features: Family Room
Interior area
- Total structure area: 3,615
- Total interior livable area: 1,598 sqft
- Finished area below ground: 1,389
Property
Parking
- Total spaces: 2
- Parking features: Yes, Garage Owned, Attached, Garage
- Attached garage spaces: 2
Accessibility
- Accessibility features: No Disability Access
Features
- Levels: Split Level
- Patio & porch: Patio
- Fencing: Fenced
Lot
- Size: 9,526 Square Feet
- Dimensions: 75x127
Details
- Parcel number: 0928115031
- Special conditions: None
- Other equipment: Ceiling Fan(s), Sump Pump, Backup Sump Pump;
Construction
Type & style
- Home type: SingleFamily
- Architectural style: Split Level
- Property subtype: Single Family Residence
Materials
- Brick
Condition
- New construction: No
- Year built: 1977
Details
- Builder model: Montclare
Utilities & green energy
- Sewer: Public Sewer
- Water: Lake Michigan
Community & HOA
HOA
- Services included: None
Location
- Region: Darien
Financial & listing details
- Price per square foot: $291/sqft
- Tax assessed value: $145,657
- Annual tax amount: $9,487
- Date on market: 7/30/2026
- Ownership: Fee Simple
Estimated market value
Not available
Estimated sales range
Not available
Not available
Price history
| Date | Event | Price |
|---|---|---|
| 7/30/2026 | Listed for sale | $465,000$291/sqft |
Source:  MRED as distributed by MLS GRID #12701780 Report a problem MRED as distributed by MLS GRID #12701780 Report a problem | ||
Public tax history
| Year | Property taxes | Tax assessment |
|---|---|---|
| 2024 | $8,617 +6.5% | $145,657 +8.8% |
| 2023 | $8,090 +4.1% | $133,900 +6.7% |
| 2022 | $7,770 +3.5% | $125,460 +1.1% |
| 2021 | $7,505 +1.7% | $124,040 +2% |
| 2020 | $7,376 +3.7% | $121,580 |
| 2019 | $7,112 +2.1% | -- |
| 2018 | $6,965 +20.5% | $111,920 +3.9% |
| 2017 | $5,781 -12.2% | $107,700 +4.8% |
| 2016 | $6,586 +5.6% | $102,790 +5.8% |
| 2015 | $6,239 -1.6% | $97,130 +2.8% |
| 2014 | $6,342 +2.7% | $94,440 +0.5% |
| 2013 | $6,177 +1.4% | $94,000 -4.3% |
| 2012 | $6,091 -6.5% | $98,230 -10.8% |
| 2011 | $6,514 +0.4% | $110,110 -6.7% |
| 2010 | $6,486 +2.4% | $117,990 -5.8% |
| 2009 | $6,332 +1.7% | $125,240 |
| 2008 | $6,229 +3.9% | $125,240 +5.9% |
| 2007 | $5,996 +6.3% | $118,260 +10.2% |
| 2006 | $5,640 +3.5% | $107,300 +7.7% |
| 2005 | $5,451 +1.9% | $99,630 +7% |
| 2004 | $5,348 +3% | $93,110 +10% |
| 2003 | $5,194 -1.3% | $84,640 +1.7% |
| 2002 | $5,263 +2.3% | $83,220 +6.8% |
| 2001 | $5,144 +2.1% | $77,950 +3.5% |
| 2000 | $5,039 | $75,310 |
Find assessor info on the county website
Monthly payment
Est. payment
Payment breakdown
Explore the cost of this home by adjusting the details. Changes won't be saved.Climate risks
Neighborhood: 60561
Nearby schools
GreatSchools rating
- 8/10Lace Elementary SchoolGrades: 3-5Distance: 0.6 mi
- 6/10Eisenhower Jr High SchoolGrades: 6-8Distance: 0.4 mi
- 5/10Community H S Dist 99 - South High SchoolGrades: 9-12Distance: 2.2 mi
Schools provided by the listing agent
- Elementary: Lace Elementary School
- Middle: Eisenhower Junior High School
- High: Downers Grove South High School
- District: 61
Source: MRED as distributed by MLS GRID. This data may not be complete. We recommend contacting the local school district to confirm school assignments for this home.
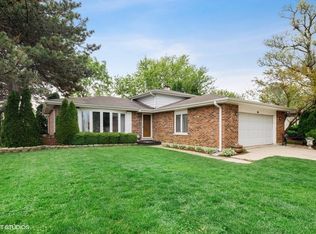
- $449,8003 bd2 ba1.2k sqft1702 Clemens Rd, Darien, IL 60561Off Market
- $424,600-- bd1 ba1.2k sqft1638 Clemens Rd, Darien, IL 60561Off Market
- $594,300-- bd2 ba1.8k sqft7328 Exner Ct, Darien, IL 60561Off Market
- $509,300-- bd3 ba1.5k sqft1634 Clemens Rd, Darien, IL 60561Off Market
- $452,700-- bd2 ba1.3k sqft1706 Clemens Rd, Darien, IL 60561Off Market
- $596,500-- bd2 ba2.2k sqft7326 Exner Ct, Darien, IL 60561Off Market
- $520,100-- bd3 ba1.5k sqft7332 Exner Rd, Darien, IL 60561Off Market
- $509,5004 bd3 ba1.5k sqft1643 Clemens Rd, Darien, IL 60561Off Market
A local agent can set up tours, give advice and negotiate with sellers.
A local lender can help you make sure your offer is ready when you are.
Similar homes
- $639,9004 bd3 ba2.3k sqft7014 Wilcox Ave, Darien, IL 60561Price Change
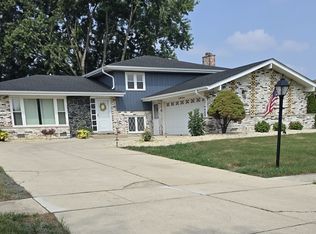 MLS ID #12709710, Theresa Vega, Extreme Realty LLC. MRED as distributed by MLS GRID
 - $465,0004 bd3 ba1.9k sqft27W084 Fleming Dr, Winfield, IL 60190New
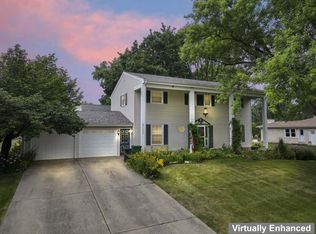 MLS ID #12545443, Amy Kite, ABR,CRS,E-PRO,SRES,TRC, Keller Williams Infinity. MRED as distributed by MLS GRID
 - $530,0003 bd3 ba2k sqft10S071 Ridge Rd, Naperville, IL 60565New
 MLS ID #12713319, Stephany Trombello, CSC, Baird & Warner. MRED as distributed by MLS GRID
 - $--4 bd2 ba1.7k sqft1924 Cora St, Crest Hill, IL 60403Auction
 Auction.com 2
 - $--3 bd3 ba1.5k sqft9 Heatherwood Ct, Indian Head Park, IL 60525AuctionAuction.com 2
- $540,0004 bd3 ba1.8k sqft15W425 Victory Pkwy, Elmhurst, IL 60126NewMLS ID #12718035, Erick Matos, Realty of America, LLC. MRED as distributed by MLS GRID
- $--3 bd2 ba1.8k sqft129 Cedarwood Ave, Bolingbrook, IL 60440AuctionAuction.com 2
- $--4 bd1 ba2k sqft5S624 Vest Ave, Naperville, IL 60563AuctionAuction.com 2
- $425,0003 bd3 ba2k sqft(Undisclosed Address), Carol Stream, IL 60188NewMLS ID #12696457, Kristy Sreenan, Baird & Warner Fox Valley - Geneva. MRED as distributed by MLS GRID
- $--3 bd3 ba1.7k sqft1318 E Braymore Cir, Naperville, IL 60564AuctionAuction.com 2
- $--3 bd2 ba1.2k sqft3144 Rhodes Ave, Melrose Park, IL 60164AuctionAuction.com 2
- $414,0003 bd3 ba2.2k sqft9700 S Kolmar Ave, Oak Lawn, IL 60453NewMLS ID #12637449, Richard Schultz, CSC, Berkshire Hathaway HomeServices Chicago. MRED as distributed by MLS GRID
- $450,0003 bd1 ba1.3k sqft5720 S Madison St, Hinsdale, IL 60521ActiveMLS ID #12610609, William Abbatacola, City Way Realty LLC. MRED as distributed by MLS GRID
- $369,0004 bd2 ba1.4k sqft105 Cedarwood Ct, Bolingbrook, IL 60440NewMLS ID #12704074, Mike Koleilat, Crosstown Realtors, Inc.. MRED as distributed by MLS GRID
- $410,0003 bd2 ba2.3k sqft2320 Chasewood Dr, Downers Grove, IL 60515NewMLS ID #12710521, Linda Ryan, ABR,CNC,CSC, @properties Christie's International Real Estate. MRED as distributed by MLS GRID
- $--4 bd3 ba1.4k sqft15251 Colina Ave, Oak Forest, IL 60452AuctionAuction.com 2
- $390,0003 bd3 ba1.5k sqft1526 Sycamore Ln, Aurora, IL 60504ActiveMLS ID #12681259, Austin Weiss, Keller Williams Infinity. MRED as distributed by MLS GRID
- $479,9003 bd3 ba1.9k sqft7348 Wheeler Dr, Orland Park, IL 60462ActiveMLS ID #12690827, Assumpta Ingram, Compass. MRED as distributed by MLS GRID
- $--3 bd3 ba1.5k sqft37 Elmwood Ct, Indian Head Park, IL 60525AuctionXome
- $479,9003 bd3 ba1.6k sqft449 Arbor Ave, West Chicago, IL 60185ActiveMLS ID #12683137, Lance Kammes, RE/MAX Suburban. MRED as distributed by MLS GRID
