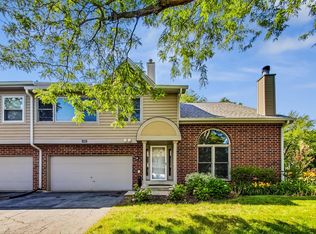
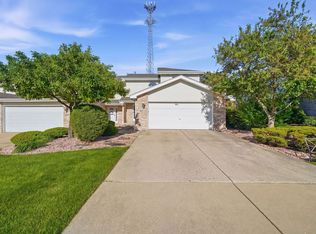
Welcome to this stunning end-unit townhome in the sought-after Bailey Park community. From the moment you step inside, you'll be captivated by the dramatic two-story open-concept living room, flooded with natural light and anchored by a beautiful two-sided fireplace - the perfect centerpiece for relaxing evenings at home. Sliding doors lead directly to your private deck, an ideal retreat for warm-weather entertaining. The formal dining room, graced with an elegant bay window, sets the stage for memorable dinner gatherings. The efficient galley kitchen is thoughtfully designed to make meal preparation a pleasure. A convenient powder room completes the main level. Upstairs, you'll find two spacious bedrooms, two full bathrooms - all designed for ease and comfort. The primary suite is a true retreat, featuring a soaring vaulted ceiling, a generous walk-in closet, and a private bath. The second bedroom offers it's own walk-in-closet and is positioned adjacent to the second full bath, making it an ideal space for overnight guests. A large loft offers exceptional flexibility - envision it as a third bedroom, family room, home office, or workout space - the possibilities are yours to define. The location is equally impressive. Residents enjoy easy access to major highways for a seamless commute to downtown Chicago, as well as proximity to the breathtaking Waterfall Glen Forest Preserve - perfect for biking, running, and exploring nature. The surrounding area also offers an abundance of parks, golf courses, shopping, and dining. The home falls within the Darien and Hinsdale school districts. This is townhome living at its finest - don't miss your opportunity to make it yours!
For sale
$364,900
Darien, IL 60561
2beds
1,500sqft
Est.: Get pre-qualified
Townhouse, Single Family Residence
Built in 1990
1,404 Square Feet Lot
$359,900 Zestimate®
$243/sqft
$355/mo HOA
What's special
Beautiful two-sided fireplaceTwo spacious bedroomsElegant bay windowFlooded with natural lightPrivate deckEfficient galley kitchenFormal dining room
- 7 days |
- 165 |
- 3 |
Zillow last checked:
Listing updated:
Listing Provided by:
Louise O'Connor, ABR,CRS,GRI 708-724-7474,
Baird & Warner
Source: MRED as distributed by MLS GRID,MLS#: 12653550
Tour with a local agent
Facts & features
Interior
Bedrooms & bathrooms
- Bedrooms: 2
- Bathrooms: 3
- Full bathrooms: 2
- 1/2 bathrooms: 1
Rooms
- Room types: Loft, Walk In Closet
Primary bedroom
- Features: Flooring (Carpet), Window Treatments (All), Bathroom (Full)
- Level: Second
- Area: 224 Square Feet
- Dimensions: 16X14
Bedroom 2
- Features: Flooring (Carpet), Window Treatments (All)
- Level: Second
- Area: 168 Square Feet
- Dimensions: 12X14
Dining room
- Features: Flooring (Carpet), Window Treatments (All)
- Level: Main
- Area: 120 Square Feet
- Dimensions: 12X10
Kitchen
- Features: Kitchen (Galley), Flooring (Ceramic Tile), Window Treatments (All)
- Level: Main
- Area: 128 Square Feet
- Dimensions: 16X08
Laundry
- Features: Flooring (Ceramic Tile)
- Level: Main
- Area: 21 Square Feet
- Dimensions: 7X3
Living room
- Features: Flooring (Carpet), Window Treatments (All)
- Level: Main
- Area: 216 Square Feet
- Dimensions: 18X12
Loft
- Features: Flooring (Carpet), Window Treatments (All)
- Level: Second
- Area: 216 Square Feet
- Dimensions: 18X12
Walk in closet
- Features: Flooring (Carpet)
- Level: Second
- Area: 60 Square Feet
- Dimensions: 10X6
Heating
- Natural Gas, Forced Air
Cooling
- Central Air
Appliances
- Included: Range, Microwave, Dishwasher, Refrigerator, Washer, Dryer
- Laundry: Main Level, Washer Hookup, Gas Dryer Hookup, In Unit, Laundry Closet
Features
- Vaulted Ceiling(s), Walk-In Closet(s), High Ceilings, Open Floorplan
- Basement: None
- Number of fireplaces: 1
- Fireplace features: Double Sided, Gas Log, Living Room
Interior area
- Total structure area: 0
- Total interior livable area: 1,500 sqft
Property
Parking
- Total spaces: 4
- Parking features: Concrete, Garage Door Opener, Yes, Garage Owned, Attached, Side Apron, Owned, Garage
- Attached garage spaces: 2
- Uncovered spaces: 2
Accessibility
- Accessibility features: No Disability Access
Features
- Patio & porch: Deck
Lot
- Size: 1,404 Square Feet
- Dimensions: 52 x 27 x 52 x 27
- Features: Corner Lot
Details
- Parcel number: 0933209119
- Special conditions: None
Construction
Type & style
- Home type: Townhouse
- Property subtype: Townhouse, Single Family Residence
Materials
- Brick, Cedar
- Foundation: Concrete Perimeter
- Roof: Asphalt
Condition
- New construction: No
- Year built: 1990
Utilities & green energy
- Electric: Circuit Breakers
- Sewer: Public Sewer
- Water: Lake Michigan, Public
Community & HOA
Community
- Senior community: Yes
HOA
- Has HOA: Yes
- Services included: Insurance, Lawn Care, Snow Removal
- HOA fee: $355 monthly
Location
- Region: Darien
Financial & listing details
- Price per square foot: $243/sqft
- Annual tax amount: $5,764
- Date on market: 5/20/2026
- Cumulative days on market: 2 days
- Listing agreement: Exclusive Right To Sell
Estimated market value
$359,900
$342,000 - $378,000
$2,644/mo
Price history
| Date | Event | Price |
|---|---|---|
| 5/27/2026 | Listed for sale | $364,900+114.6%$243/sqft |
Source: MRED as distributed by MLS GRID #12653550 Report a problem | ||
| 5/7/1999 | Sold | $170,000$113/sqft |
Source: Public Record Report a problem | ||
Public tax history
| Year | Property taxes | Tax assessment |
|---|---|---|
| 2024 | $5,554 +5.5% | $102,177 +8.8% |
| 2023 | $5,266 +8.4% | $93,930 +12.1% |
| 2022 | $4,859 +7.9% | $83,780 +1.1% |
| 2021 | $4,505 +2% | $82,830 +2% |
| 2020 | $4,415 +4.5% | $81,190 |
| 2019 | $4,226 +2.1% | -- |
| 2018 | $4,138 +2.9% | $77,900 +3.9% |
| 2017 | $4,023 +3% | $74,960 +4.8% |
| 2016 | $3,905 -3.2% | $71,540 +1% |
| 2015 | $4,034 +2% | $70,840 +2.9% |
| 2014 | $3,954 +3.8% | $68,870 +0.5% |
| 2013 | $3,808 +0.4% | $68,540 -4.3% |
| 2012 | $3,793 -3.7% | $71,620 -6.1% |
| 2011 | $3,938 -0.1% | $76,280 -7.5% |
| 2010 | $3,940 +2.4% | $82,430 -5.8% |
| 2009 | $3,849 +0.9% | $87,490 |
| 2008 | $3,813 +5.3% | $87,490 +5.9% |
| 2007 | $3,620 +1.6% | $82,620 +5% |
| 2006 | $3,563 +3.9% | $78,680 +7.7% |
| 2005 | $3,430 +2.6% | $73,060 +7% |
| 2004 | $3,345 +1.9% | $68,280 +10% |
| 2003 | $3,281 +5.6% | $62,070 +9.1% |
| 2002 | $3,109 +2.7% | $56,870 +6.8% |
| 2001 | $3,026 +2.2% | $53,270 +3.5% |
| 2000 | $2,961 | $51,470 |
Monthly payment
Est. payment$--/mo
Payment breakdown
Explore the cost of this home by adjusting the details. Changes won't be saved.
All calculations are estimates and provided by Zillow, Inc. for informational purposes only. Actual amounts may vary.
HOA fees may include property taxes on listings classified as Co-Ops. Contact the listing agent and/or owner for fee details.
Mortgage interest rates are dependent on a number of factors, including credit score, down payment, and repayment length. Interest rate data provided by Zillow Group Marketplace, Inc. as of 1/1/1970 from various mortgage lenders with which we have lead or other similar arrangements; the Estimated Payment is an average of those rates.
See how much you could borrow to make a competitive offer.
Climate risks
Neighborhood: 60561
Nearby schools
GreatSchools rating
- 9/10Concord Elementary SchoolGrades: PK-4Distance: 0.5 mi
- 7/10Cass Jr High SchoolGrades: 5-8Distance: 0.6 mi
- 7/10Hinsdale South High SchoolGrades: 9-12Distance: 1.7 mi
Schools provided by the listing agent
- Elementary: Concord Elementary School
- Middle: Cass Junior High School
- High: Hinsdale South High School
- District: 63
Source: MRED as distributed by MLS GRID. This data may not be complete. We recommend contacting the local school district to confirm school assignments for this home.
A local agent can set up tours, give advice and negotiate with sellers.
A local lender can help you make sure your offer is ready when you are.
Nearby cities
Nearby zip codes
Other Darien Topics
