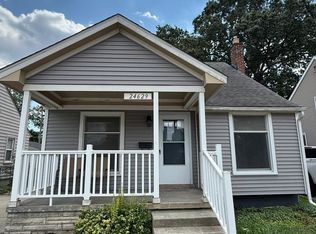
COMING SOON LATE NOVEMBER 2026! Stunning renovated 2-bedroom, 1 bath home with 2 1/2 car garage, nice backyard with deck and down the street from beautiful Crowley Park, in sought-after West Dearborn (envied 48124 zip code) in a nice neighborhood! Close to Ford Motor Company Headquarters, Cornwell Health Hospital, and The Henry Ford. Stainless-steel appliances including built-in dishwasher! Electric washer and dryer. New 2024 central air conditioning and furnace! Beautiful natural hard-wood floors in bright, spacious family room, open concept kitchen/dining - rare find! Blinds throughout. Basement with lots of storage. Nice backyard with deck, and a 2 1/2 car detached garage. Minimum lease term 1 year. NO animals/pets. No smoking, no growing. Renters insurance required and the responsibility of the tenant. Move-in costs include first month's rent plus 1 1/2x the rent as a security deposit, $250 cleaning fee, and $49 per adult application background check fee (non-refundable). Please read: Qualifying criteria include: 680+ credit score, 3x rent in verifiable gross monthly income, clean background check for all adults staying/living in the house. Verification will be made via a third-party company. Tenant pays for all utilities, including water, gas and electric, internet/cable, etc. Tenant is responsible for lawn care and snow removal. All tours are to be by appointment only after income and credit score verification, please do not approach the home. **Beware of Scams: Landlord/Owner/Property Manager will never ask you to send money before there is a signed lease**
SHOWING & APPLICATION REQUIREMENTS
- Showings by APPOINTMENT ONLY starting November 1, 2026 after credit score and income verification of all adult applicants only
- DO NOT approach property, tenant occupied.
CREDIT SCORE: Minimum rating of 680+ required for all adult applicants who plan on residing at the property with NO exceptions.
SCREENING: Mandatory credit rating and background checks will be performed for all adult applicants prior to any lease agreement.
SHOWINGS: By appointment only. Showings will be scheduled exclusively after preliminary income verification and credit score verification.
FINANCIALS & MOVE-IN COSTS
SECURITY DEPOSIT: $2,385 due at signing.
FIRST MONTH'S RENT: $1,590 prepaid/due at signing.
CLEANING FEE: $250 prepaid nonrefundable/due at signing.
TOTAL MOVE-IN COST: $4225 total.
LEASE TERMS & PROPERTY RULES
RENT: $1,590 per month due on 1st of month unless specified otherwise in lease agreement. $50 late charge after 10 days.
LEASE DURATION: 12-Month Lease.
AVAILABILITY: Available starting approximately November 20, 2026.
RENTERS INSURANCE: Renters insurance is required for the duration of the lease and is the responsibility of the tenant.
LAYOUT RESTRICTION: 2 Bedrooms only. The basement is strictly prohibited from being used as a bedroom or sleeping area at any time.
PROPERTY USE: Residential use only. No business or commercial operations are to be conducted on the property.
UTILITIES: Renter pays all utilities.
MAINTENANCE: Renter is responsible for all lawn care and snow/ice removal.
PETS: No pets permitted.
SMOKING & CANNABIS: No smoking of any kind. Growing of marijuana is strictly prohibited.
Additional terms may apply
House for rent
Single family residence
Available Sat Nov 21 2026
No pets
Air conditioner, central air
In unit laundry
Garage parking
Forced air
What's special
Nice backyard with deckBeautiful natural hard-wood floorsElectric washer and dryerBright spacious family roomBlinds throughout
- 1 day |
- -- |
- -- |
Zillow last checked:
Listing updated:

Facts & features
Interior
Bedrooms & bathrooms
- Bedrooms: 2
- Bathrooms: 1
- Full bathrooms: 1
Heating
- Forced Air
Cooling
- Air Conditioner, Central Air
Appliances
- Included: Dishwasher, Dryer, Oven, Refrigerator, Washer
- Laundry: In Unit
Features
- Flooring: Carpet, Hardwood, Tile
Interior area
- Total interior livable area: 1,108 sqft
Property
Parking
- Parking features: Detached, Garage
- Has garage: Yes
- Details: Contact manager
Features
- Patio & porch: Deck, Patio
- Exterior features: New Fixtures
- Fencing: Fenced Yard
Details
- Additional structures: Garage(s)
Construction
Type & style
- Home type: SingleFamily
- Property subtype: Single Family Residence
Community & HOA
Location
- Region: Dearborn
Financial & listing details
- Lease term: 1 Year
Price history
| Date | Event | Price |
|---|---|---|
| 10/14/2026 | Listed for rent | $1,590+2.6%$1/sqft |
Source: Zillow Rentals Report a problem | ||
| 4/26/2025 | Listing removed | $1,549$1/sqft |
Source: Zillow Rentals Report a problem | ||
| 4/3/2025 | Listed for rent | $1,549$1/sqft |
Source: Zillow Rentals Report a problem | ||
| 4/29/2024 | Sold | $140,000+76.1%$126/sqft |
Source:  Realcomp II #20240017318 Report a problem Realcomp II #20240017318 Report a problem | ||
| 12/22/2018 | Sold | $79,500+6%$72/sqft |
Source: Public Record Report a problem | ||
| 10/9/2018 | Pending sale | $75,000$68/sqft |
Source: Real Estate One #218095720 Report a problem | ||
| 10/3/2018 | Listed for sale | $75,000+11.9%$68/sqft |
Source: Real Estate One #218095720 Report a problem | ||
| 9/28/1994 | Sold | $67,000$60/sqft |
Source: Public Record Report a problem | ||