Tucked away on a quiet, tree-lined street in one of the Main Line's most coveted neighborhoods, 509 Northfield Road is a rare offering that blends traditional architecture with thoughtful modern updates. From the moment you arrive, the home's stately curb appeal — stone façade, cedar roof, manicured landscaping, flagstone walkway, and gracious entry — sets the tone for what lies within, nearly 4800 square feet across 3 floors of beautifully appointed living space. The exterior front elevation has been completely transformed by Rene Hoffman and McDermott Construction. Stucco no more, but a reimagined facade featuring a new porch, threshold and wooden French doors, beautiful stonework, and HardiBoard siding. A new flagstone curved walkway is adorned with new landscaping by Naturescapes. Step inside to discover a sun-filled 2-story foyer with a grand staircase, gorgeous living room, and spacious dining room, all inviting you into a functional layout designed for both family comfort and entertaining. The bright kitchen, fitted with granite countertops and SubZero and Thermador appliances and attached breakfast room flow effortlessly into the great family room with its stone-faced fireplace and large picture windows, skylights, and patio doors that showcase serene views of the backyard and pool. The main floor is complete with a laundry/mudroom and powder room AND a bonus flex room providing space for crafts or teenage hangouts. Head back in the foyer and up the staircase where natural light abounds. The primary suite with full walk in closet offers a private retreat with a spa-inspired ensuite bath featuring a soaking tub and double vanity. At the end of the balcony/hall are three additional sizable bedrooms and a hall bathroom which provide comfort and flexibility for family and guests. The lower level, designed by Ann Decker Design and constructed by Buck Ridge, now has easy stairway access to the patio and pool. Once a raw, unfinished basement, is now a full entertaining space with a wet bar complete with gorgeous Onyx countertops, Cafe appliances, and custom built cabinetry. Don’t miss the quiet office, dedicated gym space, full glass shower bath with heated floors, 2nd laundry and a Sonos system wired throughout. Outside, an expansive backyard retreat complete with a stunning in-ground pool and flagstone patio, overlooks a lush, landscaped yard enclosed by estate fencing. Whether it’s summer barbecues or quiet mornings with coffee, this is the spot to relax and unwind. Additional amenities include a whole house generator, 4 zoned HVAC and 2 mini splits in the lower level, 3 fireplaces (gas, wood, electric), new garage doors. The property’s prime location means you’re just minutes away from top-rated Tredyffrin-Easttown School District, private schools, boutique shopping, premier dining establishments, and the Devon or Paoli train station for easy commuting. Don’t miss the chance to make this stunning Devon home your own—schedule your private tour today!
Sold for $2,250,000
$2,250,000
Devon, PA 19333
4beds
5,252sqft
Single Family Residence
Built in 1983
0.92 Acres Lot
$2,204,400 Zestimate®
$428/sqft
$6,033 Estimated rent
Home value
$2,204,400
$2.09M - $2.34M
$6,033/mo
Zestimate® history
Owner options
List your home for rent
$6,033/mo
Rent Zestimate®
Find your next renter with Zillow Rental Manager. Plus, with online applications, you can quickly screen prospective tenants – for free.
$6,033/mo
Rent Zestimate®
Refinance and save
$14,377/mo
Est. payment
Refinancing to a lower rate could help reduce your monthly payments and save thousands over the life of the loan.
$14,377/mo
Est. payment
Explore your selling options
Work with a Zillow partner agent
Leverage their expertise and Zillow's premium Showcase listings to get your home seen by more buyers.
Get startedList with your own agent
Get your home in front of millions of buyers by listing it on Zillow.
Learn how to do itSell it yourself
Take full control of how buyers see your home on Zillow by listing For Sale by Owner (FSBO).
List your homeWhat's special
Attached breakfast roomNew garage doorsQuiet officeDedicated gym spaceSpacious dining roomSonos system wired throughout
Zillow last checked:
Listing updated:
Listed by:
Linda Quereau 312-498-0559,
Compass RE,
Listing Team: The Susan Fitzgerald Team
Bought with:
Tammy Harrison, AB068656
Compass RE
Source: Bright MLS,MLS#: PACT2125830
Facts & features
Interior
Bedrooms & bathrooms
- Bedrooms: 4
- Bathrooms: 4
- Full bathrooms: 3
- 1/2 bathrooms: 1
- Main level bathrooms: 1
Rooms
- Room types: Living Room, Dining Room, Primary Bedroom, Bedroom 2, Bedroom 3, Den, Breakfast Room, Bedroom 1, Exercise Room, Great Room, Laundry, Office, Recreation Room, Storage Room, Bonus Room, Primary Bathroom, Full Bath, Half Bath
Primary bedroom
- Level: Upper
Bedroom 1
- Level: Upper
Bedroom 2
- Level: Upper
Bedroom 3
- Level: Upper
Primary bathroom
- Level: Upper
Bonus room
- Level: Main
Breakfast room
- Level: Main
Den
- Level: Lower
Dining room
- Level: Main
Exercise room
- Level: Lower
Other
- Level: Lower
Other
- Level: Upper
Great room
- Level: Main
Half bath
- Level: Main
Laundry
- Level: Main
Living room
- Level: Main
Mud room
- Level: Main
Office
- Level: Lower
Recreation room
- Level: Lower
Storage room
- Level: Lower
Heating
- Forced Air, Natural Gas
Cooling
- Central Air, Electric
Appliances
- Included: Tankless Water Heater
- Laundry: Main Level, Lower Level, Laundry Room, Mud Room
Features
- Attic, Soaking Tub, Bathroom - Tub Shower, Bar, Breakfast Area, Built-in Features, Chair Railings, Curved Staircase, Family Room Off Kitchen, Floor Plan - Traditional, Sound System, 2 Story Ceilings, Cathedral Ceiling(s), Dry Wall, Low Ceilings
- Flooring: Carpet, Hardwood, Luxury Vinyl
- Doors: French Doors
- Windows: Skylight(s), Sliding, Screens, Transom
- Basement: Finished,Walk-Out Access
- Number of fireplaces: 3
- Fireplace features: Electric, Gas/Propane, Wood Burning
Interior area
- Total structure area: 5,252
- Total interior livable area: 5,252 sqft
- Finished area above ground: 3,752
- Finished area below ground: 1,500
Property
Parking
- Total spaces: 2
- Parking features: Garage Door Opener, Garage Faces Side, Inside Entrance, Oversized, Asphalt, Attached
- Attached garage spaces: 2
- Has uncovered spaces: Yes
Accessibility
- Accessibility features: None
Features
- Levels: Three
- Stories: 3
- Patio & porch: Patio, Porch
- Exterior features: Extensive Hardscape, Lighting, Play Equipment
- Has private pool: Yes
- Pool features: Heated, Private
- Fencing: Full,Back Yard
Lot
- Size: 0.92 Acres
Details
- Additional structures: Above Grade, Below Grade
- Parcel number: 5504 0138.1400
- Zoning: RESIDENTIAL
- Special conditions: Standard
Construction
Type & style
- Home type: SingleFamily
- Architectural style: Traditional
- Property subtype: Single Family Residence
Materials
- Cement Siding, Fiber Cement, Frame, HardiPlank Type, Masonry
- Foundation: Block
- Roof: Shingle,Wood
Condition
- New construction: No
- Year built: 1983
Utilities & green energy
- Electric: 200+ Amp Service
- Sewer: Public Sewer
- Water: Public
Community & HOA
Community
- Subdivision: None Available
HOA
- Has HOA: No
Location
- Region: Devon
- Municipality: EASTTOWN TWP
Financial & listing details
- Price per square foot: $428/sqft
- Tax assessed value: $550,180
- Annual tax amount: $21,830
- Date on market: 5/28/2026
- Listing agreement: Exclusive Right To Sell
- Listing terms: Cash,Conventional,Variable
- Inclusions: Washers And Dryers (main Floor And Lower Level), Playset And All Kitchen Appliances.
- Exclusions: Window Treatments
- Ownership: Fee Simple
Price history
| Date | Event | Price |
|---|---|---|
| 7/28/2026 | Sold | $2,250,000+8.4%$428/sqft |
Source:  Bright MLS #PACT2125830 Report a problem Bright MLS #PACT2125830 Report a problem | ||
| 6/3/2026 | Pending sale | $2,075,000$395/sqft |
Source: Bright MLS #PACT2125830 Report a problem | ||
| 5/30/2026 | Contingent | $2,075,000$395/sqft |
Source: Bright MLS #PACT2125830 Report a problem | ||
| 5/28/2026 | Listed for sale | $2,075,000+107.5%$395/sqft |
Source: Bright MLS #PACT2125830 Report a problem | ||
| 8/6/2019 | Sold | $1,000,000-9.1%$190/sqft |
Source: Public Record Report a problem | ||
| 6/19/2019 | Pending sale | $1,100,000$209/sqft |
Source: BHHS Fox & Roach Haverford Sales Office #PACT481698 Report a problem | ||
| 6/12/2019 | Listed for sale | $1,100,000+20.2%$209/sqft |
Source: BHHS Fox & Roach Haverford Sales Office #PACT481698 Report a problem | ||
| 9/18/2003 | Sold | $915,000+33.6%$174/sqft |
Source: Public Record Report a problem | ||
| 3/8/2000 | Sold | $685,000+11.4%$130/sqft |
Source: Public Record Report a problem | ||
| 7/8/1998 | Sold | $615,000$117/sqft |
Source: Public Record Report a problem | ||
Public tax history
| Year | Property taxes | Tax assessment |
|---|---|---|
| 2025 | $21,403 +0.1% | $550,180 |
| 2024 | $21,390 +8.7% | $550,180 |
| 2023 | $19,686 +11.1% | $550,180 +7.6% |
| 2022 | $17,724 +2.6% | $511,330 |
| 2021 | $17,282 +673.6% | $511,330 |
| 2020 | $2,234 -86.1% | $511,330 |
| 2019 | $16,037 +1.8% | $511,330 |
| 2018 | $15,760 +9899.8% | $511,330 |
| 2017 | $158 | $511,330 |
| 2016 | -- | $511,330 |
| 2015 | -- | $511,330 |
| 2014 | -- | $511,330 |
| 2013 | -- | $511,330 |
| 2012 | -- | $511,330 |
| 2011 | -- | $511,330 |
| 2010 | -- | $511,330 |
| 2009 | -- | $511,330 |
| 2008 | -- | $511,330 |
| 2007 | -- | $511,330 |
| 2006 | -- | $511,330 |
| 2005 | -- | $511,330 |
| 2004 | -- | $511,330 |
| 2003 | -- | $511,330 |
| 2000 | -- | $511,330 |
Neighborhood: 19333
Nearby homes
- $2,087,3004 bd6 ba5.4k sqft505 Northfield Rd, Devon, PA 19333Off Market
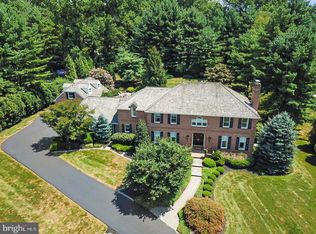
- $9,348,7007 bd10 ba1.5k sqft420 Church Rd, Devon, PA 19333Off Market
- $2,623,2004 bd4 ba6.2k sqft513 Northfield Rd, Devon, PA 19333Off Market
- $1,248,8003 bd3 ba3k sqft454 Church Rd, Devon, PA 19333Off Market
- $1,970,3004 bd4 ba4.6k sqft510 Northfield Rd, Devon, PA 19333Off Market
- $2,120,4005 bd5 ba4.8k sqft501 Northfield Rd, Devon, PA 19333Off Market
- $1,948,0004 bd5 ba4k sqft517 Northfield Rd, Devon, PA 19333Off Market
- $1,266,4004 bd3 ba2.8k sqft514 Northfield Rd, Devon, PA 19333Off Market
- $1,836,8004 bd4 ba5.1k sqft506 Northfield Rd, Devon, PA 19333Off Market
Nearby schools
GreatSchools rating
- 10/10Beaumont El SchoolGrades: K-4Distance: 0.5 mi
- 8/10Tredyffrin-Easttown Middle SchoolGrades: 5-8Distance: 1.5 mi
- 10/10Conestoga Senior High SchoolGrades: 9-12Distance: 1.7 mi
Schools provided by the listing agent
- Elementary: Beaumont
- Middle: Tredyffrin-easttown
- High: Conestoga Senior
- District: Tredyffrin-easttown
Source: Bright MLS. This data may not be complete. We recommend contacting the local school district to confirm school assignments for this home.
Get a cash offer in 3 minutes
Find out how much your home could sell for in as little as 3 minutes with a no-obligation cash offer.
Estimated market value
$2,204,400
Get a cash offer in 3 minutes
Find out how much your home could sell for in as little as 3 minutes with a no-obligation cash offer.
Estimated market value
$2,204,400
Nearby cities
Nearby zip codes
Other Devon Topics
