
Set along a tranquil creek on the 18th fairway of Diablo Country Club, Fairway Oaks is one of Diablo’s most storied estates. Built in 1916 for Robert Noble Burgess, developer of Diablo, this exquisitely reimagined home sits on approximately 1.54 acres, blending historic craftsmanship with timeless CA estate living. Prairie-style architecture welcomes you across a charming bridge and bluestone walkways beneath towering oak trees. Enter through a charming living room where historic character meets modern luxury, including a richly detailed walnut-paneled office, custom bar, and a subterranean wine room with storage for nearly 4,000 bottles. The chef’s kitchen features Carrara marble, soapstone countertops, top of the line appliances, and butler’s pantry. Three en-suite bedrooms are located on the lower level, while the upper level is dedicated to a private primary retreat with fireplace, sitting room, dual baths, and expansive closets. Outdoor living includes a pool pavilion with Nano doors, outdoor kitchen, fireplace, and lounge areas. The grounds offer a stunning guest house, spa building w/sauna, pool, spa, fire pit, pickleball court, putting green, gardens, citrus grove creating an exceptional landmark estate. Diablo’s most extraordinary property! https://youtu.be/25gOBEkwZR8
For sale
Price cut: $1M (9/15)
$18,500,000
Diablo, CA 94528
5beds
8,956sqft
Single Family Residence
Built in 1918
1.54 Acres Lot
$16,330,600 Zestimate®
$2,066/sqft
$-- HOA
What's special
Pickleball courtPutting greenTowering oak treesPrairie-style architectureCustom barRichly detailed walnut-paneled officeOutdoor kitchen
- 217 days
- 1,016
- 63
Zillow last checked:
Listing updated:
Listed by:
Marilee Headen DRE #00616127 925-330-2380,
Compass,
Jessi Crummey DRE #02077196 310-804-6200,
Compass
Source: CCAR,MLS#: 41127983
Facts & features
Interior
Bedrooms & bathrooms
- Bedrooms: 5
- Bathrooms: 9
- Full bathrooms: 7
- Partial bathrooms: 2
Rooms
- Room types: 3 Bedrooms, 5+ Baths, Main Entry, Family Room, Office
Kitchen
- Features: Stone Counters, Dishwasher, Double Oven, Eat-in Kitchen, Gas Range/Cooktop, Kitchen Island, Microwave, Oven Built-in, Pantry, Refrigerator
Heating
- Zoned
Cooling
- Ceiling Fan(s), Central Air
Appliances
- Included: Dishwasher, Double Oven, Gas Range, Microwave, Oven, Refrigerator, Tankless Water Heater
- Laundry: Laundry Room, Common Area
Features
- Formal Dining Room, Pantry
- Flooring: Hardwood
- Windows: Window Coverings
- Number of fireplaces: 6
- Fireplace features: Family Room, Gas Starter, Living Room, Master Bedroom, Other
Interior area
- Total structure area: 8,956
- Total interior livable area: 8,956 sqft
Property
Parking
- Total spaces: 4
- Parking features: Attached, Garage Door Opener
- Attached garage spaces: 4
Features
- Levels: Two
- Stories: 2
- Entry location: No Steps to Entry
- Exterior features: Garden
- Has private pool: Yes
- Pool features: In Ground
- Spa features: Heated
- Fencing: Fenced
Lot
- Size: 1.54 Acres
- Features: On Golf Course, Close to Clubhouse, Level, Premium Lot, Landscape Back, Landscape Front
Details
- Parcel number: 1951800265
- Special conditions: Standard
Construction
Type & style
- Home type: SingleFamily
- Architectural style: Prairie
- Property subtype: Single Family Residence
Materials
- Wood Siding
- Roof: Composition
Condition
- Existing
- New construction: No
- Year built: 1918
Utilities & green energy
- Electric: No Solar
- Sewer: Public Sewer
- Water: Public
Community & HOA
Community
- Subdivision: Diablo C.C.
HOA
- Has HOA: No
Location
- Region: Diablo
Financial & listing details
- Price per square foot: $2,066/sqft
- Date on market: 3/20/2026
Estimated market value
$16,330,600
$15.35M - $17.47M
Not available
Price history
| Date | Event | Price |
|---|---|---|
| 9/15/2026 | Price change | $18,500,000-5.1%$2,066/sqft |
Source:  CCAR #41127983 Report a problem CCAR #41127983 Report a problem | ||
| 6/21/2026 | Price change | $19,500,000-13.3%$2,177/sqft |
Source: CCAR #41127983 Report a problem | ||
| 3/20/2026 | Listed for sale | $22,500,000$2,512/sqft |
Source: CCAR #41127983 Report a problem | ||
Public tax history
Tax history is unavailable.
Monthly payment
Est. payment
Payment breakdown
Explore the cost of this home by adjusting the details. Changes won't be saved.Climate risks
Neighborhood: 94528
Similar homes
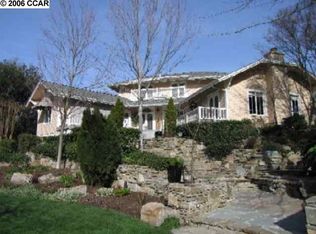
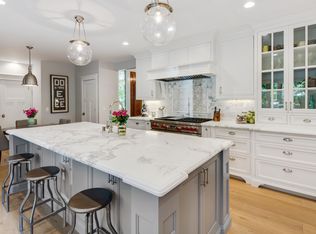
- $12,000,0007 bd9 ba13k sqft251 Santiago Ln, Danville, CA 94526For Sale
 MLS ID #41144696, M.J. St. Jean. CCAR
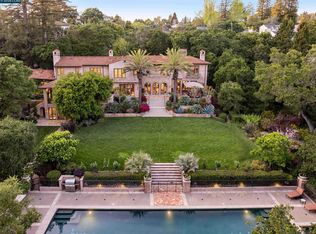
 - $22,500,0006 bd10 ba9.6k sqft280 Indian Rd, Piedmont, CA 94610For Sale
 MLS ID #41133564, Ann Newton Cane. CCAR
 - $12,000,0005 bd6 ba6.9k sqft1232 Rose Ln, Lafayette, CA 94549For Sale
 MLS ID #41147906, Tina Frechman. CCAR
