Great investment opportunity!! Solid 3 bedrooms, 3 bathrooms home in need of updating. Driveway and 2 car garage. Home sold AS-IS, buyer to assume any and all repairs required by the Village.
Active
$100,000
Dolton, IL 60419
3beds
1,151sqft
Single Family Residence
Built in 1961
6,570 Square Feet Lot
$-- Zestimate®
$87/sqft
$-- HOA
What's special
- 48 days
- 345
- 16
Zillow last checked:
Listing updated:
Listed by:
Veronica Tapia 773-407-2460,
Tapia Realty, Inc.
Source: MRED as distributed by MLS GRID,MLS#: 12746223
Facts & features
Interior
Bedrooms & bathrooms
- Bedrooms: 3
- Bathrooms: 3
- Full bathrooms: 3
Rooms
- Room types: Kitchen
Primary bedroom
- Features: Bathroom (Full)
- Level: Main
- Area: 130 Square Feet
- Dimensions: 10X13
Bedroom 2
- Level: Main
- Area: 144 Square Feet
- Dimensions: 12X12
Bedroom 3
- Level: Main
- Area: 100 Square Feet
- Dimensions: 10X10
Dining room
- Level: Main
- Dimensions: COMBO
Family room
- Features: Flooring (Other)
- Level: Basement
- Area: 418 Square Feet
- Dimensions: 11X38
Kitchen
- Features: Kitchen (Granite Counters, Updated Kitchen)
- Level: Main
- Area: 192 Square Feet
- Dimensions: 12X16
Kitchen 2nd
- Level: Lower
- Area: 144 Square Feet
- Dimensions: 12X12
Laundry
- Level: Basement
- Area: 112 Square Feet
- Dimensions: 7X16
Living room
- Features: Flooring (Hardwood)
- Level: Main
- Area: 224 Square Feet
- Dimensions: 14X16
Heating
- Natural Gas
Cooling
- Central Air
Appliances
- Included: Range, Microwave, Dishwasher, Refrigerator
Features
- Basement: Finished,Daylight
Interior area
- Total structure area: 0
- Total interior livable area: 1,151 sqft
Property
Parking
- Total spaces: 2
- Parking features: Garage Door Opener, Yes, Detached, Garage
- Garage spaces: 2
- Has uncovered spaces: Yes
Accessibility
- Accessibility features: No Disability Access
Features
- Stories: 1
Lot
- Size: 6,570 Square Feet
- Dimensions: 90x73
Details
- Parcel number: 29034190570000
- Special conditions: None
Construction
Type & style
- Home type: SingleFamily
- Property subtype: Single Family Residence
Materials
- Brick
Condition
- New construction: No
- Year built: 1961
Utilities & green energy
- Sewer: Public Sewer
- Water: Public
Community & HOA
HOA
- Services included: None
Location
- Region: Dolton
Financial & listing details
- Price per square foot: $87/sqft
- Annual tax amount: $6,263
- Date on market: 8/29/2026
- Ownership: Fee Simple
Estimated market value
Not available
Estimated sales range
Not available
$2,736/mo
Price history
| Date | Event | Price |
|---|---|---|
| 8/29/2026 | Listed for sale | $100,000+25%$87/sqft |
Source:  MRED as distributed by MLS GRID #12746223 Report a problem MRED as distributed by MLS GRID #12746223 Report a problem | ||
| 2/2/1996 | Sold | $80,000$70/sqft |
Source: Public Record Report a problem | ||
Public tax history
| Year | Property taxes | Tax assessment |
|---|---|---|
| 2024 | $5,907 +7.3% | $15,000 +0% |
| 2023 | $5,504 +200.4% | $14,999 +66.6% |
| 2022 | $1,832 -6.6% | $9,001 |
| 2021 | $1,962 -11.4% | $9,001 |
| 2020 | $2,215 +106.1% | $9,001 +21.7% |
| 2019 | $1,075 | $7,399 |
| 2018 | -- | $7,399 |
| 2017 | -- | $7,399 -13.9% |
| 2016 | $72 -98.3% | $8,594 |
| 2015 | $4,244 +43.6% | $8,594 |
| 2014 | $2,955 -11.8% | $8,594 +10.3% |
| 2013 | $3,349 +1% | $7,795 |
| 2012 | $3,317 -18.7% | $7,795 -14.6% |
| 2011 | $4,080 -6.4% | $9,125 -25.9% |
| 2010 | $4,357 +12.6% | $12,322 |
| 2009 | $3,870 +9.8% | $12,322 -5% |
| 2008 | $3,523 +14.1% | $12,972 +36.7% |
| 2007 | $3,089 +5.6% | $9,487 |
| 2006 | $2,926 +2.2% | $9,487 |
| 2005 | $2,862 -2.9% | $9,487 -2.4% |
| 2004 | $2,946 +13.3% | $9,716 |
| 2003 | $2,600 +1% | $9,716 |
| 2002 | $2,574 +33.5% | $9,716 +20.2% |
| 2001 | $1,928 -1% | $8,082 |
| 2000 | $1,949 +6.3% | $8,082 |
| 1999 | $1,834 | $8,082 |
Monthly payment
Est. payment
Payment breakdown
Explore the cost of this home by adjusting the details. Changes won't be saved.Climate risks
Neighborhood: 60419
Nearby schools
Schools provided by the listing agent
- Elementary: Diekman Elementary School
- High: Thornton Township High School
- District: 149
Source: MRED as distributed by MLS GRID. This data may not be complete. We recommend contacting the local school district to confirm school assignments for this home.
Similar homes
- $--3 bd1 ba1.1k sqft15210 Evers St, Dolton, IL 60419Auction
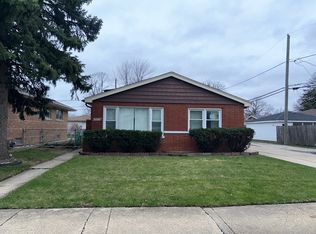 MLS ID #12608126, Daniel Robinson, Crosstown Realtors, Inc.. MRED as distributed by MLS GRID
 - $109,9003 bd1 ba1.1k sqft15124 Evers St, Dolton, IL 60419Active
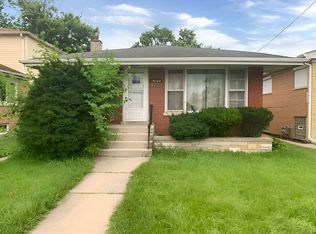 MLS ID #12721732, Daniel Robinson, Crosstown Realtors, Inc.. MRED as distributed by MLS GRID
 - $100,0004 bd2 ba1.3k sqft13110 S Saint Lawrence Ave, Chicago, IL 60827New
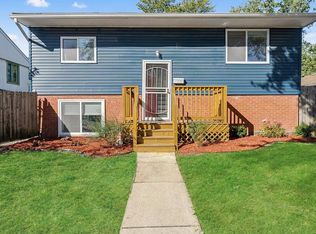 MLS ID #12779215, Cassandra Sneed, ABR,GREEN,SFR, EXIT Strategy Realty. MRED as distributed by MLS GRID
 - $95,0003 bd1 ba1.2k sqft15123 Cornell Ave, Dolton, IL 60419For Sale
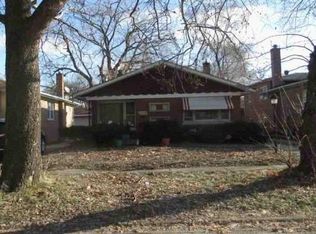 Hubzu
Hubzu
