CONTEMPORARY TURNKEY MANSION IN SABANERA DORADO Discover the ultimate in seamless of indoor-outdoor living and contemporary luxury in this spectacular resort-style estate residence located on one of the most serene and private streets in Sabanera Dorado. Situated at the end of an exclusive cul-de-sac and bordering a lush linear park with no immediate side neighbors, this property boasts a monumental footprint of over 8,350 total square feet of construction (5,077 sq ft of pristine living area + 3,280 sq ft of massive concrete structural terraces). The Interior: Fully renovated with an exquisite modern design and ultra-clean architectural lines. The grand living and dining layout flows seamlessly into a chef's dream European Kitchen, featuring an island cabinet, professional-grade stainless steel appliance, and a built-in beverage center with a wine cooler. The home offers 5 spacious bedrooms, 5 modern bathrooms, a dedicated executive home office space, and a separate laundry room. The master suite is a private sanctuary leading into a ultra-modern primary bathroom with dual floating vanities and a frosted-glass spa shower. The garage perfectly accommodates two large vehicles and includes an additional desgnated parking space for a golf cart. The Exterior: Engineered to the standar of a five-star boutique resort. The living spaces open completely through grand folding doors to a colossal covered concrete terrace with architectural ceilings, integrate lighting, and a professional built-in bar tailored for grand-scale entertaining. The terrace frames a cutting-edge geometric pool with integrated sun shelves, surrounded by mature tropical landscaping and an independent private studio/gym with soaring cathedral ceilings right by the pool deck. A truly turnkey estate steps away from TASIS Dorado..
For sale
$3,995,000
Dorado, PR 00646
10beds
8,350sqft
:
Get pre-qualifiedN/A
Single Family Residence
Built in 2005
0.35 Acres Lot
$-- Zestimate®
$478/sqft
$-- HOA
What's special
Mature tropical landscapingFrosted-glass spa showerSeparate laundry roomUltra-clean architectural linesIsland cabinetProfessional-grade stainless steel appliance
- 1 day |
- 131 |
- 11 |
Zillow last checked:
Listing updated:
Listed by:
Spiros Giouvany Torres 787-636-8033,
SPIROS GIOUVANY TORRES
Source: Xposure MLS Puerto Rico,MLS#: 66111
Facts & features
Interior
Bedrooms & bathrooms
- Bedrooms: 10
- Bathrooms: 7
- Full bathrooms: 6
- 1/2 bathrooms: 1
Cooling
- Ductless
Appliances
- Included: Indoor Grill
Features
- Bar
- Flooring: Ceramic Tile
Interior area
- Total structure area: 8,350
- Total interior livable area: 8,350 sqft
Property
Parking
- Total spaces: 4
- Parking features: Open, Garage
- Has garage: Yes
- Has uncovered spaces: Yes
Features
- Stories: 1
- Patio & porch: Terrace
- Has private pool: Yes
- Pool features: Outdoor Pool
Lot
- Size: 0.35 Acres
- Features: Garden, Cul-De-Sac, Quiet Area
Details
- Additional structures: Gazebo
Construction
Type & style
- Home type: SingleFamily
- Property subtype: Single Family Residence
Materials
- Concrete
- Roof: Concrete
Condition
- Updated/Remodeled
- Year built: 2005
Utilities & green energy
- Water: Aqueduct, Cistern
- Utilities for property: Total Electric Plant, Cable Connected, Internet
Community & HOA
Community
- Features: Basket Court, Tennis Court(s), Clubhouse, Playground
- Security: Security Guard
- Subdivision: Sabanera de Dorado (Urbanizacion)
HOA
- Amenities included: Maintenance Grounds, Security
Location
- Region: Dorado
Financial & listing details
- Price per square foot: $478/sqft
- Annual tax amount: $8,837
- Date on market: 8/6/2026
- Road surface type: Asphalt
Estimated market value
Not available
Estimated sales range
Not available
Not available
Price history
| Date | Event | Price |
|---|---|---|
| 8/6/2026 | Listed for sale | $3,995,000$478/sqft |
Source: Xposure MLS Puerto Rico #66111 Report a problem | ||
Public tax history
Tax history is unavailable.
Monthly payment
Est. payment
Payment breakdown
Explore the cost of this home by adjusting the details. Changes won't be saved.Climate risks
Neighborhood: 00646
Getting around
0 / 100
Car-DependentNearby schools
GreatSchools rating
No schools nearby
We couldn't find any schools near this home.
- $2,350,0004 bd5 ba4k sqft451 Camino Guajataca, Dorado, PR 00646For Sale
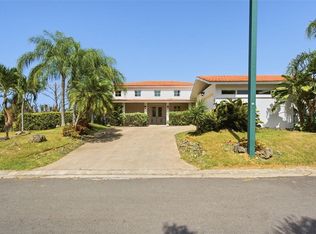
- $---- bd-- ba-- sqft418 Cam Del Susua, Dorado, PR 00646Off Market
- $2,500,0006 bd5 ba3.6k sqft415 Camino Del Susua, Dorado, PR 00646For Sale

- $1,100,0004 bd4 ba3k sqft427 Camino Del Susua, Dorado, PR 00646Sold
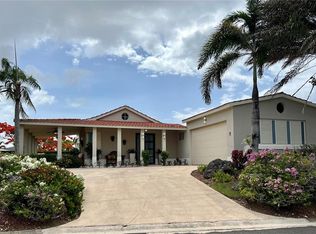
- $--4 bd3 ba-- sqft459 Camino De Guajataca, Dorado, PR 00646Off Market
- $9,5004 bd4 ba2.9k sqft418 Camino Del Susua, Dorado, PR 00646For Rent
- $1,200,0004 bd4 ba3k sqftCamino De La Vega #468, Dorado, PR 00646Sold
- $2,100,0003 bd5 ba3.4k sqft458 Camino De Guajataca Sabanera, Dorado, PR 00646Sold
- $--5 bd4 ba-- sqft6693 Jasminez Street #166, Dorado, PR 00646Off Market
Similar homes
- $2,100,0009 bd5 ba4.7k sqft113 Calle Ext #D, Dorado, PR 00646For Sale
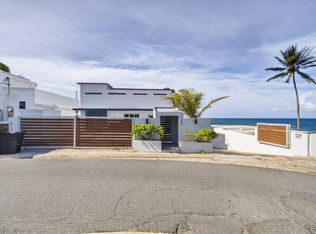 MLS ID #11777853, Monica Gorbea, eXp Realty Puerto Rico. My State MLS
 - $2,200,0007 bd5 ba5.2k sqftG Kennedy #91, Dorado, PR 00646For Sale
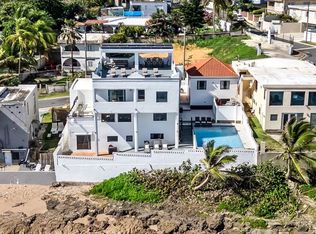 MLS ID #64838, Rosanna Marchán Palmer. Xposure MLS Puerto Rico
 - $3,800,0007 bd7 ba5.2k sqft16 PACIFIC PLACE STREET, SAN JUAN, PR 00911For Sale

 MLS ID #PR9120744, Paula Lapciuc, PUERTO RICO SOTHEBY'S INT. REALTY. Stellar MLS
 - $2,450,0007 bd5 ba4.8k sqftCalle Jose Marti Miramar #655, San Juan, PR 00907For Sale
 MLS ID #PR16ED00, Hector Baez. Amplia
 - $5,000,00010 bd10 ba10k sqft152 SAN JUSTO STREET, SAN JUAN, PR 00901For SaleMLS ID #PR9118274, Ricardo Torres Gonzalez, LIBE REAL ESTATE. Stellar MLS
- $2,350,0008 bd5 ba5.5k sqft711 CONCORDIA ST., MIRAMAR DEV., SAN JUAN, PR 00907For SaleMLS ID #PR9119703, Angelica Alvarez Castañeda, REALITY REALTY. Stellar MLS
- $4,900,0009 bd11 ba6.5k sqft1507 MIRSONIA, SAN JUAN, PR 00907For SaleMLS ID #PR9120825, Geraldine Sheppard, GIGI REALTY PR. Stellar MLS
- $2,800,0008 bd5 ba4.5k sqft(Undisclosed Address), San Juan, PR 00901For SaleMLS ID #65349, Gretchen Garcia. Xposure MLS Puerto Rico
