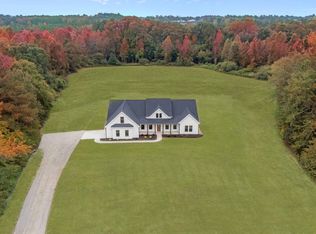
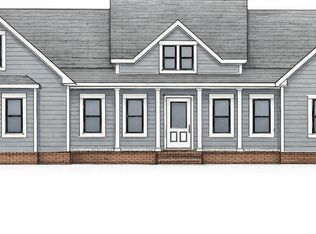
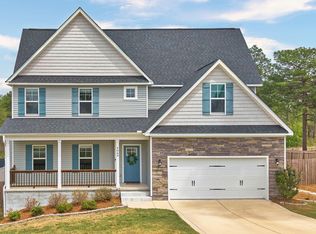
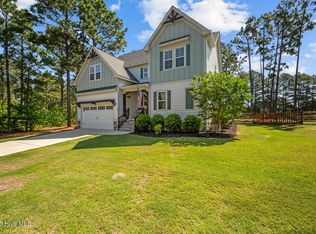
Welcome to Doubs Chapel Preserve, West End's newest large-acreage, no-HOA community featuring nine expansive homesites ranging from approximately 10-13 acres. Conveniently located near Pinehurst, this property offers NO HOA, NO Deed Restrictions, and NO City Taxes, along with a private paved road serving the community. These lots are available through our SIGNATURE ''Land & Home Package'' with Moore County local builder Superior Homes of the Sandhills. Buyers can choose their lot, homesite, floor plan, and all design selections, all with a builder-funded home and a one-time closing. This listing showcases Superior Homes of the Sandhills' popular 'Franklin' ranch-style floor plan, offering 4 bedrooms and 2 full bathrooms on the main level, plus a large finished bonus room over the garage. A two-car garage is included, with options to add a third-car garage or a detached 20'x20' or 30'x30' garage/workshop. Additional lots and floor plans are available, with options for presale homes.
Under contract
$634,000
Tbd Doubs Chapel Road Road, West End, NC 27376
4beds
2,005sqft
Est.: Get pre-qualified
Single Family Residence
Built in 2026
10.22 Acres Lot
$631,100 Zestimate®
$316/sqft
$-- HOA
What's special
Two-car garage
- 40 days |
- 28 |
- 0 |
Zillow last checked:
Listing updated:
Listed by:
Justin Mace 910-690-9561,
Carolina Property Sales
Source: Hive MLS,MLS#: 100554184 Originating MLS: Mid Carolina Regional MLS
Originating MLS: Mid Carolina Regional MLSFacts & features
Interior
Bedrooms & bathrooms
- Bedrooms: 4
- Bathrooms: 2
- Full bathrooms: 2
Rooms
- Room types: Master Bedroom
Primary bedroom
- Level: Main
Heating
- Electric, Heat Pump
Cooling
- Central Air
Appliances
- Included: Built-In Microwave, Range, Dishwasher
Features
- Master Downstairs, Walk-in Closet(s), Vaulted Ceiling(s), Tray Ceiling(s), High Ceilings, Entrance Foyer, Kitchen Island, Ceiling Fan(s), Pantry, Walk-in Shower, Gas Log, Walk-In Closet(s), Wired for Data, See Remarks61
- Has fireplace: Yes
- Fireplace features: Gas Log
Interior area
- Total structure area: 2,005
- Total interior livable area: 2,005 sqft
Property
Parking
- Total spaces: 2
- Parking features: Gravel, Concrete
- Garage spaces: 2
Features
- Levels: Two
- Patio & porch: Covered, Porch
- Fencing: None
- Has view: Yes
- View description: See Remarks
- Frontage type: See Remarks
Lot
- Size: 10.22 Acres
- Features: Open Lot, See Remarks, Interior Lot, Level, Wooded
Details
- Additional structures: See Remarks
- Parcel number: 0001944113
- Zoning: RA
- Special conditions: Standard
- Horses can be raised: Yes
- Horse amenities: See Remarks
Construction
Type & style
- Home type: SingleFamily
- Property subtype: Single Family Residence
Materials
- Vinyl Siding
- Foundation: Slab
- Roof: Architectural Shingle
Condition
- New construction: Yes
- Year built: 2026
Utilities & green energy
- Sewer: Septic Tank
- Water: Well
- Utilities for property: Underground Utilities
Community & HOA
Community
- Subdivision: Not In Subdivision
HOA
- Has HOA: No
Location
- Region: West End
Financial & listing details
- Price per square foot: $316/sqft
- Tax assessed value: $634,000
- Date on market: 2/12/2026
- Cumulative days on market: 40 days
- Listing agreement: Exclusive Right To Sell
- Listing terms: Build to Suit,Cash,Conventional,FHA,USDA Loan,VA Loan,See Remarks
- Road surface type: Paved
Estimated market value
$631,100
$600,000 - $663,000
$2,672/mo
Price history
| Date | Event | Price |
|---|---|---|
| 3/5/2026 | Contingent | $634,000$316/sqft |
Source:  Hive MLS #100554184 Report a problem Hive MLS #100554184 Report a problem | ||
| 2/12/2026 | Listed for sale | $634,000$316/sqft |
Source: Hive MLS #100554184 Report a problem | ||
Public tax history
Tax history is unavailable.
Monthly payment
Est. payment$--/mo
Payment breakdown
Explore the cost of this home by adjusting the details. Changes won't be saved.
All calculations are estimates and provided by Zillow, Inc. for informational purposes only. Actual amounts may vary.
HOA fees may include property taxes on listings classified as Co-Ops. Contact the listing agent and/or owner for fee details.
Mortgage interest rates are dependent on a number of factors, including credit score, down payment, and repayment length. Interest rate data provided by Zillow Group Marketplace, Inc. as of 1/1/1970 from various mortgage lenders with which we have lead or other similar arrangements; the Estimated Payment is an average of those rates.
See how much you could borrow to make a competitive offer.
Climate risks
Neighborhood: 27376
Nearby schools
GreatSchools rating
- 8/10West Pine Elementary SchoolGrades: K-5Distance: 5.1 mi
- 6/10West Pine Middle SchoolGrades: 6-8Distance: 5.3 mi
- 5/10Pinecrest High SchoolGrades: 9-12Distance: 6.7 mi
Schools provided by the listing agent
- Elementary: West Pine Elementary
- Middle: West Pine Middle
- High: Pinecrest
Source: Hive MLS. This data may not be complete. We recommend contacting the local school district to confirm school assignments for this home.
A local agent can set up tours, give advice and negotiate with sellers.
A local lender can help you make sure your offer is ready when you are.

- North Carolina
- Moore County
- West End
- 27376
- Tbd Doubs Chapel Road Road
Nearby cities
Nearby neighborhoods
Nearby zip codes
Other West End Topics
