Ideally Situated In Cobourg's East End, This 1,564 Sq Ft To Be Built, Exterior Townhome, Offers 3 Bedrooms, 2.5 Bath And Tons Of Space For Everyone. Build New With Your Design Choices From Top To Bottom! Large Foyer With Open Ceiling To 2nd Storey, Leads To Your Open Concept Living Space. Gourmet Upgraded Kitchen With Ample Counter Space And Soft Close Cabinetry, Pendant Lighting, Quartz Countertops, Pantry Plus A Sit Up Island. Bright Dining Area With Lots Of Windows & Patio Doors To Where You May Have A Deck Built For Barbecuing And Relaxing In Your Backyard! Beautiful Oak Stairs And Railing Lead To The 2nd Floor. The Large Primary Boasts A Full Ensuite & Walk In Closet. Second And Third Bedrooms, Convenient Second Floor Laundry Room & 4 Pc Bathroom Complete The Second Floor. Garage With Inside Access To The Front Foyer. Full Basement Has Rough-In For A Bathroom, With An Option To Finish Now Or Later! 9ft Ceilings On Main Floor, Luxury Vinyl Plank Flooring Throughout, Ceramic Tile In Washrooms. Includes Sodded Lawn, Paved Driveway, Central Air, High Efficiency Furnace, Air Exchanger. Walk Or Bike to Lake Ontario, Cobourg's Vibrant Waterfront, Beaches, Downtown, Shopping, Parks And Restaurants. An Easy Commute To The Oshawa GO With 401 Access. Sample Photos Are Of A Similar Build, Already Constructed, Some Virtually Staged
For sale
C$649,000
Drewery Rd #3, Cobourg, ON K9A 3P5
3beds
3baths
Townhouse
Built in ----
10,401 Square Feet Lot
$-- Zestimate®
C$--/sqft
C$-- HOA
What's special
Open concept living spaceGourmet upgraded kitchenAmple counter spaceSoft close cabinetryPendant lightingQuartz countertopsSit up island
- 9 hours
- 3
- 0
Zillow last checked:
Listing updated:
Listed by:
Royal LePage ProAlliance Realty
Source: TRREB,MLS®#: X13868016 Originating MLS®#: Central Lakes Association of REALTORS
Originating MLS®#: Central Lakes Association of REALTORSFacts & features
Interior
Bedrooms & bathrooms
- Bedrooms: 3
- Bathrooms: 3
Primary bedroom
- Level: Second
- Dimensions: 4.48 x 3.53
Bedroom
- Level: Second
- Dimensions: 3.35 x 3.1
Bedroom
- Level: Second
- Dimensions: 3.26 x 3.16
Dining room
- Level: Main
- Dimensions: 3.29 x 2.74
Great room
- Level: Main
- Dimensions: 3.41 x 5.33
Kitchen
- Level: Main
- Dimensions: 3.29 x 3.29
Heating
- Forced Air, Gas
Cooling
- Central Air
Appliances
- Included: Instant Hot Water
Features
- Rough-In Bath
- Basement: Full,Unfinished
- Has fireplace: No
Interior area
- Living area range: 1500-2000 null
Property
Parking
- Total spaces: 2
- Parking features: Private
- Has garage: Yes
Features
- Stories: 2
- Patio & porch: Porch
- Exterior features: Year Round Living
- Pool features: None
Lot
- Size: 10,401 Square Feet
- Features: Rec./Commun.Centre, Marina, Park, Lake/Pond, Hospital, Beach
Details
- Parcel number: 511020860
- Other equipment: Air Exchanger
Construction
Type & style
- Home type: Townhouse
- Property subtype: Townhouse
Materials
- Brick, Vinyl Siding
- Foundation: Poured Concrete
- Roof: Asphalt Shingle
Utilities & green energy
- Sewer: Sewer
Community & HOA
Location
- Region: Cobourg
Financial & listing details
- Date on market: 10/6/2026
Price history
Price history is unavailable.
Public tax history
Tax history is unavailable.
Climate risks
Neighborhood: K9A
Nearby schools
GreatSchools rating
No schools nearby
We couldn't find any schools near this home.
Similar homes
- C$664,9004 bd4 ba-- sqft479 Drewery Rd, Cobourg, ON K9A 3P5For Sale
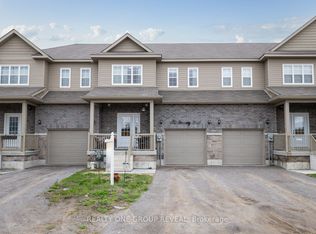 MLS ID #X13838136, REALTY ONE GROUP REVEAL. TRREB
 - C$635,0002 bd2 ba-- sqft492 Hayward St, Cobourg, ON K9A 1E3For Sale
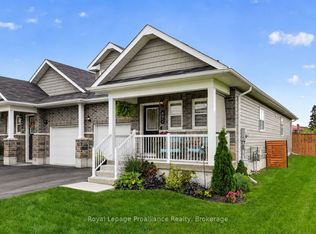 MLS ID #X13741450, Royal Lepage Proalliance Realty. TRREB
 - C$629,0003 bd3 ba-- sqft248 Ruttan Ter, Cobourg, ON K9A 5X6For Sale
 MLS ID #X13789212, Royal Service Real Estate Inc.. TRREB
 - C$670,0003 bd2 ba-- sqft519 Wilson Rd, Cobourg, ON K9A 5P7For Sale
 MLS ID #X13529696, PG DIRECT REALTY LTD.. TRREB
