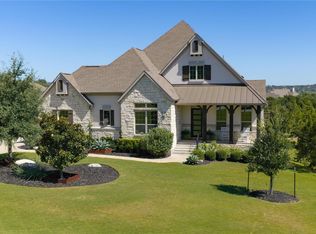
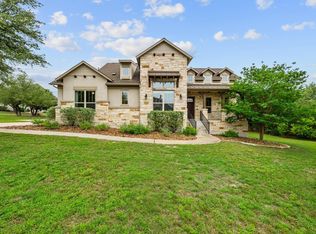
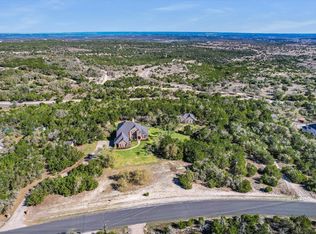
Welcome to 17200 Avion Drive, an exceptional Hill Country retreat situated on a beautifully landscaped one-acre lot in the coveted Vistancia neighborhood of Dripping Springs. This stunning home offers four bedrooms in the main residence, all conveniently located on the first floor, along with an upstairs media room featuring a wet bar, separate living area, and full bathroom. Soaring ceilings, beautiful hardwood floors, an impressive stone fireplace, and a spacious island kitchen highlight the home's elegant interior. An attached private casita offers an additional bedroom, full bathroom, kitchen, living area, and dedicated one-car garage, making it ideal for multigenerational living, extended guests, or a private retreat. The backyard is an entertainer's dream, featuring a spectacular custom pool with waterfall, spa, outdoor fireplace, and expansive covered patio complete with its own half bathroom. Recent improvements include fresh interior paint, a new range in the casita, and replacement of much of the pool equipment within the past month. Move-in ready and offering an exceptional combination of luxury, privacy, and versatility. Zoned to highly regarded Bee Cave Elementary, Bee Cave Middle School, and Lake Travis High School.
Active
$1,240,000
Dripping Springs, TX 78620
4beds
4,483sqft
Single Family Residence
Built in 2016
1 Acres Lot
$1,203,800 Zestimate®
$277/sqft
$63/mo HOA
What's special
Impressive stone fireplaceBeautiful hardwood floorsSoaring ceilingsOutdoor fireplaceSpacious island kitchenBeautifully landscaped one-acre lot
- 9 hours
- 30
- 0
Zillow last checked:
Listing updated:
Listed by:
Dustin Raye (512) 554-7461,
Spyglass Realty (512) 759-0889,
Chris Amato (512) 484-8282,
Spyglass Realty
Source: Unlock MLS,MLS#: 9668216
Facts & features
Interior
Bedrooms & bathrooms
- Bedrooms: 4
- Bathrooms: 4
- Full bathrooms: 2
- 1/2 bathrooms: 2
- Main level bedrooms: 4
Heating
- Central
Cooling
- Ceiling Fan(s), Central Air
Appliances
- Included: Built-In Oven(s), Dishwasher, Disposal, Dryer, Gas Cooktop, Microwave, Range, Refrigerator, Stainless Steel Appliance(s), Washer
Features
- Built-in Features, Ceiling Fan(s), Tray Ceiling(s), Chandelier, Stone Counters, Double Vanity, Entrance Foyer, Kitchen Island, Open Floorplan, Primary Bedroom on Main, Recessed Lighting, Soaking Tub, Walk-In Closet(s)
- Flooring: Carpet, Tile, Wood
- Windows: Blinds, Drapes, Screens
- Number of fireplaces: 2
- Fireplace features: Fire Pit, Living Room, Outside, Raised Hearth, Stone
Interior area
- Total interior livable area: 4,483 sqft
Property
Parking
- Total spaces: 3
- Parking features: Attached, Concrete, Driveway, Garage, Open, Paved, Reserved
- Attached garage spaces: 3
Accessibility
- Accessibility features: None
Features
- Levels: Two
- Stories: 2
- Patio & porch: Covered, Front Porch, Patio, Porch, Rear Porch, Terrace
- Exterior features: Exterior Steps, Gutters Full, Private Entrance, Private Yard
- Has private pool: Yes
- Pool features: In Ground, Outdoor Pool, Pool/Spa Combo, Tile, Waterfall
- Spa features: In Ground
- Fencing: Back Yard, Fenced, Wrought Iron
- Has view: Yes
- View description: Hill Country, Neighborhood, Pool, Trees/Woods
- Waterfront features: None
Lot
- Size: 1 Acres
- Dimensions: 150 x 290
- Features: Agricultural, Trees-Moderate
Details
- Additional structures: Garage(s), Storage
- Parcel number: 01099502130000
- Special conditions: Real Estate Owned
Construction
Type & style
- Home type: SingleFamily
- Property subtype: Single Family Residence
Materials
- Foundation: Slab
- Roof: Composition, Shingle
Condition
- Resale
- New construction: No
- Year built: 2016
Utilities & green energy
- Sewer: Septic Tank
- Water: Public
- Utilities for property: Electricity Available, Propane, Sewer Connected, Water Connected
Community & HOA
Community
- Features: None
- Subdivision: Vistancia Sec 4
HOA
- Has HOA: Yes
- Services included: Common Area Maintenance
- HOA fee: $750 annually
- HOA name: Vistancia Inc.
Location
- Region: Dripping Springs
Financial & listing details
- Price per square foot: $277/sqft
- Annual tax amount: $23,800
- Date on market: 11/19/2026
- Listing terms: Cash,Conventional,VA Loan
- Electric utility on property: Yes
Foreclosure details
Estimated market value
$1,203,800
$1.14M - $1.26M
$7,141/mo
Price history
| Date | Event | Price |
|---|---|---|
| 8/10/2026 | Sold | -- |
Source: Public Record Report a problem | ||
| 4/16/2019 | Sold | -- |
Source: Public Record Report a problem | ||
| 5/16/2018 | Sold | -- |
Source: Agent Provided Report a problem | ||
| 1/31/2018 | Pending sale | $265,000$59/sqft |
Source: ListingSpark #5904178 Report a problem | ||
| 12/18/2017 | Price change | $265,000-11.7%$59/sqft |
Source: ListingSpark #5904178 Report a problem | ||
| 12/11/2017 | Pending sale | $300,000$67/sqft |
Source: ListingSpark #5904178 Report a problem | ||
| 12/11/2017 | Listed for sale | $300,000$67/sqft |
Source: ListingSpark #5904178 Report a problem | ||
Public tax history
| Year | Property taxes | Tax assessment |
|---|---|---|
| 2025 | $24,319 -10.5% | $1,497,489 -11.5% |
| 2024 | $27,171 +5.4% | $1,692,237 +2.6% |
| 2023 | $25,773 -5.7% | $1,649,422 +3.5% |
| 2022 | $27,344 | $1,593,724 +80.5% |
| 2021 | -- | $882,823 +143.1% |
| 2020 | $6,931 +3.9% | $363,140 +4.1% |
| 2019 | $6,671 -31.1% | $348,840 +258.7% |
| 2018 | $9,682 | $97,263 -84.4% |
| 2017 | $9,682 | $624,322 |
Monthly payment
Climate risks
Neighborhood: 78620
Nearby schools
Schools provided by the listing agent
- Elementary: Bee Cave
- Middle: Bee Cave Middle School
- High: Lake Travis
- District: Lake Travis ISD
Source: Unlock MLS. This data may not be complete. We recommend contacting the local school district to confirm school assignments for this home.
- $907,4004 bd3 ba3.1k sqft9800 Hilltop Dr, Dripping Springs, TX 78620Off Market

- $1,269,5004 bd4 ba3.7k sqft17208 Avion Dr, Dripping Springs, TX 78620Off Market
- $1,082,5004 bd3 ba2.9k sqft17116 Avion Dr, Dripping Springs, TX 78620Off Market
- $1,365,5004 bd4 ba4.1k sqft17216 Avion Dr, Dripping Springs, TX 78620Off Market
Similar homes
- $1,250,0004 bd4 ba3.9k sqft17316 Avion Dr, Dripping Springs, TX 78620Active
 MLS ID #1649120, Ben Baronet, SunDrip Realty. Unlock MLS
- $1,298,0004 bd4 ba4.5k sqft9709 Avion Cv, Dripping Springs, TX 78620Active
 MLS ID #7198651, Aubrey Shaw, JBGoodwin REALTORS WL. Unlock MLS
- $1,140,0004 bd3 ba3.6k sqft9733 Avion Cv, Dripping Springs, TX 78620Active
 MLS ID #8645507, Lori Davis, Keller Williams - Lake Travis. Unlock MLS
- $1,250,0005 bd5 ba4k sqft504 Saddlehorn Dr, Dripping Springs, TX 78620Active
 MLS ID #9070214, Georgia Spencer, KW-Austin Portfolio Real Estate. Unlock MLS
- $725,0003 bd3 ba2.8k sqft18321 Shepherds Corral, Dripping Springs, TX 78620ActiveMLS ID #7704654, Gina Limon, Compass RE Texas, LLC. Unlock MLS
- $1,150,0004 bd3 ba3.3k sqft607 Saddlehorn Dr, Dripping Springs, TX 78620ActiveMLS ID #9429505, Jennifer Bailey, Compass RE Texas, LLC. Unlock MLS
- $875,0004 bd5 ba3.9k sqft16405 Leopold Trl, Austin, TX 78738ActiveMLS ID #3400532, Emily Pidgeon Karonika, Serhant Texas, LLC. Unlock MLS
- $1,150,0004 bd3 ba2.5k sqft300 High Plains Dr, Dripping Springs, TX 78620ActiveMLS ID #4772953, Joshua Payer, Keller Williams - Lake Travis. Unlock MLS
- $1,169,0004 bd5 ba3.8k sqft15407A Fitzhugh Rd, Dripping Springs, TX 78620ActiveMLS ID #1985190, Cody George, Magnolia Realty Austin Hill Co. Unlock MLS
- $1,199,0005 bd6 ba4.4k sqft9621 Rocky Creek Blvd, Austin, TX 78738ActiveMLS ID #7035949, Katie Wilsey, Compass RE Texas, LLC. Unlock MLS
- $1,100,0005 bd6 ba4k sqft9024 Eagle Vista Ct, Austin, TX 78738ActiveMLS ID #4444905, Paige Dahiyat, Compass RE Texas, LLC. Unlock MLS
- $900,0004 bd4 ba3.3k sqft302 Saddletree Ln, Dripping Springs, TX 78620ActiveMLS ID #7108006, Amber Broadway, Opendoor Brokerage LLC. Unlock MLS
- $1,100,0006 bd4 ba4.2k sqft20001 Hamilton Pool Rd, Dripping Springs, TX 78620ActiveMLS ID #3499439, Marc Henry, Real Broker, LLC. Unlock MLS
- $1,100,0005 bd5 ba4.4k sqft16313 Leopold Trl, Austin, TX 78738ActiveMLS ID #3023245, Katie Wilsey, Compass RE Texas, LLC. Unlock MLS
- $1,020,0004 bd5 ba4.2k sqft8808 Flycatcher Ct, Austin, TX 78738ActiveMLS ID #5359934, Elva Talley, ERA Brokers Consolidated. Unlock MLS
- $1,229,0005 bd4 ba4k sqft6016 Osceola Trl, Austin, TX 78738ActiveMLS ID #8693716, Wendy Elder, Compass RE Texas, LLC. Unlock MLS
- $799,0003 bd3 ba2.2k sqft18129 Compass Cir, Dripping Springs, TX 78620ActiveMLS ID #7744585, Garrett Beem, NestHaven Properties. Unlock MLS
- $799,9005 bd4 ba3.5k sqft11201 W Cave Blvd, Dripping Springs, TX 78620ActiveMLS ID #5297445, Jeff Coffman, Coffman Real Estate. Unlock MLS
- $929,0004 bd3 ba2.7k sqft302 High Plains Dr, Dripping Springs, TX 78620ActiveMLS ID #4063532, Wanda Vazquez, Jimmy Gilmore & Co. Unlock MLS
- $975,0003 bd4 ba3.8k sqft360 Stacey Ann Cv, Dripping Springs, TX 78620ActiveMLS ID #7735283, Ann Mitchell, Compass RE Texas, LLC. Unlock MLS
