Spacious Home on Acreage with Spectacular Bluff Views! Wonderful Large Home in a sought-after location with views of Magnificent Rolling Bluffs. Located between historic Baraboo and Wisconsin Dells. Fantastic privacy, yet close to attractions, golf course, dining, entertainment, shopping, casino, Devils Lake, and the Aldo Leopold Conservancy. This large ranch-style home features a welcoming sunroom entry with wood stove, and a large open-concept layout with kitchen, sunken living room, raised dining room, and sunken den/office space with wood stove, and outdoor deck. 3 bedrooms and 2 baths complete the main level amenities. The full basement includes a laundry room, storage, full bath, and a private apartment-style layout for a potential mother-in-law/guest suite with full kitchen and living area with wood stove, and private bedroom. Lot is 1.67 acres of private land surrounded by beautiful tall pines, fruit trees, a tree house, fire pit, and raised garden beds. New roof in 2023.
Offer-show
$519,900
E 11616 N Reedsburg, Baraboo, WI 53913
4beds
3,052sqft
Single Family Residence
Built in 1975
1.69 Acres Lot
$-- Zestimate®
$170/sqft
$-- HOA
What's special
Fire pitSpectacular bluff viewsPrivate bedroomTree houseRaised dining roomOutdoor deckSpacious home on acreage
- --
- on Zillow
- 185
- views
- 10
- saves
Zillow last checked:
Listing updated:
Listed by:
Cindy Drehmel,
Badger Realty Team
Source: SCWMLS,MLS#: 2017143
Facts & features
Interior
Bedrooms & bathrooms
- Bedrooms: 4
- Bathrooms: 3
- Full bathrooms: 2
- 1/2 bathrooms: 1
- Main level bathrooms: 2
Primary bedroom
- Level: Main
- Area: 168
- Dimensions: 14 x 12
Bedroom 2
- Level: Main
- Area: 100
- Dimensions: 10 x 10
Bedroom 3
- Level: Main
- Area: 100
- Dimensions: 10 x 10
Bedroom 4
- Level: Lower
- Area: 156
- Dimensions: 13 x 12
Dining room
- Level: Main
- Area: 216
- Dimensions: 18 x 12
Family room
- Area: 325
- Dimensions: 25 x 13
Kitchen
- Features: Breakfast Bar, Pantry, Range/Oven, Refrigerator, Dishwasher, Microwave
- Level: Main
- Area: 224
- Dimensions: 16 x 14
Living room
- Level: Main
- Area: 322
- Dimensions: 23 x 14
Heating
- Forced Air
Cooling
- Central Air
Appliances
- Included: Washer, Dryer
Features
- Great room, At Least 1 tub, Separate living quarters, Sun Room, Den/Office
- Basement: Full,Partially Finished,8'+ Ceiling,Bath/Stubbed
- Has fireplace: Yes
- Fireplace features: 3+ fireplaces, Wood Burning
Interior area
- Total structure area: 3,052
- Total interior livable area: 3,052 sqft
- Finished area above ground: 2,114
Property
Parking
- Total spaces: 2
- Parking features: 2 car, Detached, Heated Garage, Garage Door Opener
- Garage spaces: 2
- Has uncovered spaces: Yes
Features
- Levels: One
- Stories: 1
- Patio & porch: Deck
Lot
- Size: 1.69 Acres
- Features: Rural-not in subdivision
- Residential vegetation: Wooded
Details
- Parcel number: 012006000000
- Zoning: RES
Construction
Type & style
- Home type: SingleFamily
- Architectural style: Other,Ranch
- Property subtype: Single Family Residence
Materials
- Wood Siding, Brick
- Foundation: Poured concrete foundatn
Condition
- Year built: 1975
Utilities & green energy
- Sewer: Non-Municipal/Prvt dispos
- Water: Well
Community & HOA
Location
- Region: Baraboo
Financial & listing details
- Price per square foot: $170/sqft
- Tax assessed value: $213,000
- Annual tax amount: $4,093
- Date on market: 9/15/2026
- Inclusions: Main floor: Refrigerator, Oven, Range Top, Microwave, Dishwasher Lower floor: Oven/Stove, Refrigerator, Washer, Dryer.
- Exclusions: Personal Property of Seller.
Estimated market value
Not available
Estimated sales range
Not available
$3,676/mo
Price history
| Date | Event | Price |
|---|---|---|
| 9/15/2026 | Listed for sale | $519,900$170/sqft |
Source: SCWMLS #2017143 Report a problem | ||
| 9/1/2026 | Listing removed | $519,900$170/sqft |
Source: SCWMLS #2017143 Report a problem | ||
| 8/6/2026 | Contingent | $519,900$170/sqft |
Source: SCWMLS #2017143 Report a problem | ||
| 7/10/2026 | Price change | $519,900-1.9%$170/sqft |
Source: SCWMLS #2017143 Report a problem | ||
| 6/5/2026 | Listed for sale | $529,900$174/sqft |
Source: SCWMLS #2017143 Report a problem | ||
Public tax history
Tax history is unavailable.
Monthly payment
Est. payment
Payment breakdown
Explore the cost of this home by adjusting the details. Changes won't be saved.Climate risks
Neighborhood: 53913
Nearby schools
Schools provided by the listing agent
- District: Baraboo
Source: SCWMLS. This data may not be complete. We recommend contacting the local school district to confirm school assignments for this home.
- $505,200-- bd-- ba-- sqftE11616 N Reedsburg Rd, Baraboo, WI 53913Off Market
- $599,7004 bd4 ba3.2k sqftE11631 N Reedsburg Rd, Baraboo, WI 53913Off Market
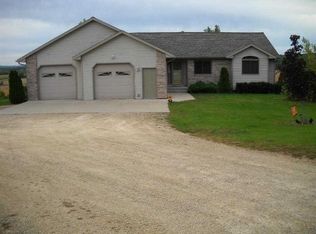
- $331,600-- bd-- ba-- sqftE11656 N Reedsburg Rd, Baraboo, WI 53913Off Market
- $331,5002 bd1 ba1.1k sqftE11568 N Reedsburg Rd, Baraboo, WI 53913Off Market
Similar homes
- $599,9004 bd3 ba2.6k sqft304 10th Ave, Baraboo, WI 53913For Sale
 MLS ID #2024307, Judy Weiland. SCWMLS
 - $475,0003 bd3 ba1.7k sqft603 Walnut St, Baraboo, WI 53913For Sale
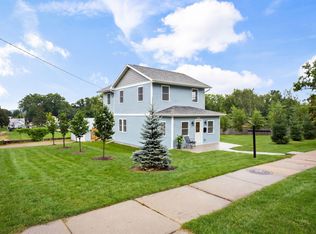 MLS ID #2032084, Rachael Hogan. SCWMLS
 - $359,9003 bd3 ba1.9k sqft1843 Park Vw, Baraboo, WI 53913For Sale
 MLS ID #2032559, Rich Surek. SCWMLS
 - $560,0003 bd3 ba2.1k sqftS6041 Oak Ct, Baraboo, WI 53913For Sale
 MLS ID #2026780, Jaime Fearing. SCWMLS
