Check out this new slab on grade zero step entry villa option in the popular Boulder Addition of Tea! Get in now and choose your finishes and colors! No current backyard neighbors...just beautiful crop fields for the foreseeable future! This southside neighborhood is booming with new homes and is conveniently located steps away from two grocery stores, post office, the city walking path & athletic complex. Quality built by Caliber Custom Homes these homes include all of the features today's discerning homeowner needs! Three bedrooms provide options for one to be an office or den. The separate mudroom with closet and bench keeps outerwear organized while the laundry room provides even more storage. Features like granite or quartz countertops, gas fireplace, hidden walk-in pantry, engineered wood floors, and a covered patio are necessary luxuries! Optional gas or electric stove to go with beautiful custom knotty alder cabinets. Relax in the primary suite that includes stone countertops, double sinks, a walk-in closet, heated floor, and ZERO-STEP tiled shower. Nicely finished garage is heated + has water and drain. Landscaping rock, sprinklers, edging & sod are included! Photos are similar to the plans for this under construction home.
For sale
$549,900
E 8th St, Tea, SD 57064
3beds
1,783sqft
:
Get pre-qualified$3,515/mo
Single Family Residence
Built in 2026
0.25 Acres Lot
$-- Zestimate®
$308/sqft
$-- HOA
What's special
- 19 days |
- 0 |
- 0 |
Zillow last checked:
Listing updated:
Listed by:
Angie Larson OFFICE:605-336-2100,
Hegg, REALTORS 605-336-2100,
Tony Erickson,
Hegg, REALTORS
Source: Realtor Association of the Sioux Empire,MLS#: 22605125
Facts & features
Interior
Bedrooms & bathrooms
- Bedrooms: 3
- Bathrooms: 2
- Full bathrooms: 1
- 3/4 bathrooms: 1
- Main level bedrooms: 3
Primary bedroom
- Description: WI Closet, Zero Entry Shower
- Level: Main
- Area: 192
- Dimensions: 16 x 12
Bedroom 2
- Level: Main
- Area: 132
- Dimensions: 11 x 12
Bedroom 3
- Level: Main
- Area: 132
- Dimensions: 11 x 12
Dining room
- Description: Sliders to Covered Patio
- Level: Main
- Area: 132
- Dimensions: 11 x 12
Kitchen
- Description: Stone Counters, Gas Stove, Hidden Pantry
- Level: Main
- Area: 198
- Dimensions: 11 x 18
Living room
- Description: Wood floors, Gas Fireplace
- Level: Main
- Area: 306
- Dimensions: 18 x 17
Heating
- 90% Efficient, Natural Gas
Cooling
- Central Air
Appliances
- Included: Electric Range, Range, Microwave, Dishwasher, Disposal, Refrigerator
Features
- 3+ Bedrooms Same Level, Main Floor Laundry, Master Bath, Tray Ceiling(s)
- Flooring: Carpet, Heated, Tile, Wood
- Basement: None
- Number of fireplaces: 1
- Fireplace features: Gas
Interior area
- Total interior livable area: 1,783 sqft
- Finished area above ground: 1,783
- Finished area below ground: 0
Property
Parking
- Total spaces: 3
- Parking features: Concrete
- Garage spaces: 3
Features
- Patio & porch: Covered Patio
Lot
- Size: 0.25 Acres
- Dimensions: 82x135
Details
- Parcel number: 240.81.12.005
Construction
Type & style
- Home type: SingleFamily
- Architectural style: Ranch
- Property subtype: Single Family Residence
Materials
- Hard Board, Stone
- Foundation: Slab
- Roof: Composition
Condition
- Year built: 2026
Utilities & green energy
- Sewer: Public Sewer
- Water: Public
Community & HOA
Community
- Subdivision: TEA BOULDER ADDITION
HOA
- Has HOA: No
Location
- Region: Tea
Financial & listing details
- Price per square foot: $308/sqft
- Date on market: 7/9/2026
- Road surface type: Asphalt, Curb and Gutter
Estimated market value
Not available
Estimated sales range
Not available
Not available
Price history
| Date | Event | Price |
|---|---|---|
| 7/9/2026 | Listed for sale | $549,900$308/sqft |
Source:  Realtor Association of the Sioux Empire #22605125 Report a problem Realtor Association of the Sioux Empire #22605125 Report a problem | ||
Public tax history
Tax history is unavailable.
Monthly payment
Est. payment
Payment breakdown
Explore the cost of this home by adjusting the details. Changes won't be saved.Climate risks
Neighborhood: 57064
Nearby schools
GreatSchools rating
- 7/10Tea Area Venture Elementary - 06Grades: K-5Distance: 0.2 mi
- 6/10Tea Area Middle School - 02Grades: 6-8Distance: 1.1 mi
- 7/10Tea Area High School - 03Grades: 9-12Distance: 1.2 mi
Schools provided by the listing agent
- Elementary: Tea Area Venture Elementary
- Middle: Tea MS
- High: Tea HS
- District: Tea Area
Source: Realtor Association of the Sioux Empire. This data may not be complete. We recommend contacting the local school district to confirm school assignments for this home.
- $548,200-- bd-- ba-- sqft325 8th St E, Tea, SD 57064Off Market
- $344,300-- bd-- ba-- sqft315 8th St E, Tea, SD 57064Off Market
- $344,300-- bd-- ba-- sqft405 E 8th St, Tea, SD 57064Off Market
- $344,300-- bd-- ba-- sqft305 8th St E, Tea, SD 57064Off Market
- $581,0003 bd2 ba1.8k sqft415 E 8th St, Tea, SD 57064Off Market
- $525,0003 bd2 ba1.7k sqft320 E 8th St, Tea, SD 57064Sold
- $508,0003 bd2 ba1.7k sqft410 E 8th St, Tea, SD 57064Sold
- $344,300-- bd-- ba-- sqft225 E 8th St, Tea, SD 57064Off Market
A local agent can set up tours, give advice and negotiate with sellers.
A local lender can help you make sure your offer is ready when you are.
Similar homes
- $490,0003 bd2 ba1.6k sqft310 Quartzite Ave, Tea, SD 57064For Sale
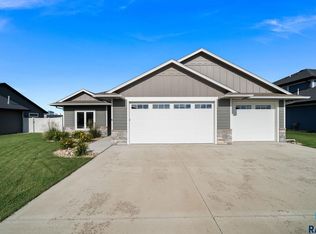
 MLS ID #22605533, Rebecca M Ohayon. Realtor Association of the Sioux Empire
 - $585,0003 bd2 ba1.6k sqft520 Quartzite Ave, Tea, SD 57064For Sale
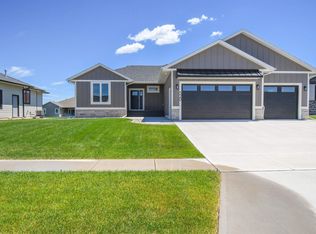 MLS ID #22604373, Carman M Ward. Realtor Association of the Sioux Empire
 - $400,0004 bd2 ba2.1k sqft101 N Jenny Ave, Tea, SD 57064For Sale
 MLS ID #22605611, Kate K Patrick. Realtor Association of the Sioux Empire
 - $479,7504 bd3 ba1.9k sqft745 Fox Ct, Tea, SD 57064For Sale
 MLS ID #22604851, Bri L Krueger. Realtor Association of the Sioux Empire
 - $445,0002 bd2 ba1.2k sqft1405 N Rose Ave, Tea, SD 57064For SaleMLS ID #22605679, CeAnna L Pruitt. Realtor Association of the Sioux Empire
- $430,0003 bd3 ba2.2k sqft905 Fanning St, Tea, SD 57064For SaleMLS ID #22605005, Bryan A Anfinson. Realtor Association of the Sioux Empire
- $415,0004 bd2 ba2.1k sqft1025 N Rose Ave, Tea, SD 57064For SaleMLS ID #22605477, Alexis C Masloski. Realtor Association of the Sioux Empire
- $469,9004 bd3 ba2.3k sqft710 Fox Ct, Tea, SD 57064For SaleMLS ID #22603011, Cassandra M Gies. Realtor Association of the Sioux Empire
- $649,9005 bd3 ba2.2k sqft46878 270th St, Tea, SD 57064For SaleMLS ID #22605213, Abraham E Carroll. Realtor Association of the Sioux Empire
- $340,0004 bd2 ba2k sqftE Jesse Ct, Tea, SD 57064For SaleMLS ID #22605004, Michelle T Thompson. Realtor Association of the Sioux Empire
- $527,5004 bd4 ba1.9k sqft1225 Poplar Ave, Sioux Falls, SD 57064For SaleMLS ID #22505313, Amanda J Treloar. Realtor Association of the Sioux Empire
- $419,9003 bd2 ba2.6k sqft445 N Jenny Ave, Tea, SD 57064For SaleMLS ID #22600514, James L Nelson. Realtor Association of the Sioux Empire
- $399,9003 bd3 ba1.5k sqft630 N Everest Ave, Tea, SD 57064For SaleMLS ID #22603528, Samuel H Adams. Realtor Association of the Sioux Empire
- $402,4003 bd2 ba1.6k sqft301 Granite Ave, Tea, SD 57064For SaleMLS ID #22602636, Sharese M Ihnen. Realtor Association of the Sioux Empire
- $400,0005 bd3 ba2.3k sqft1125 N Main Ave, Tea, SD 57064For SaleMLS ID #22604900, Lance M Ubben. Realtor Association of the Sioux Empire
- $529,9004 bd3 ba2.6k sqft26986 Cactus Pl, Sioux Falls, SD 57108For SaleMLS ID #22605241, Rebecca M Ohayon. Realtor Association of the Sioux Empire
- $600,0003 bd2 ba1.6k sqft6305 S Dublin Ave, Sioux Falls, SD 57106For SaleMLS ID #22605408, Andrew S Holzbaugh. Realtor Association of the Sioux Empire
- $425,8002 bd2 ba1.2k sqft1035 E Fanning St, Tea, SD 57064For SaleMLS ID #22604030, Amanda J Treloar. Realtor Association of the Sioux Empire
- $401,5003 bd3 ba1.5k sqft1025 E Fannings St, Tea, SD 57064New ConstructionRealtor Association of the Sioux Empire
- $434,8003 bd2 ba1.4k sqftE Dutch St, Tea, SD 57064For SaleMLS ID #22503254, Amanda J Treloar. Realtor Association of the Sioux Empire
