Beautiful home with 640 ft of Embarrass River frontage and on a 6.48 acre partially wooded lot. The home features a covered front porch, and a back deck to enjoy the sounds of nature. Inside you will find a first floor laundry, main floor bonus room now being used as a library, large living room and kitchen area with an unobstructed view of the river. Other features include 3 bedrooms, 2 full baths, a family room, and a walk out basement. An attached 2 car garage and detached 30x40 shed for all your storage needs. A beautifully landscaped yard completes this pretty picture.
Active-no offer
Price cut: $26K (9/14)
$599,000
E10240 Behnke Rd, Clintonville, WI 54929
3beds
2,422sqft
Single Family Residence
Built in 1998
6.48 Acres Lot
$592,000 Zestimate®
$247/sqft
$-- HOA
What's special
Walk out basementFirst floor laundryFamily roomBeautifully landscaped yardCovered front porch
- 16 days
- 508
- 20
Zillow last checked:
Listing updated:
Listed by:
Vicky L Wait 715-823-7653,
Schroeder & Kabble Realty, Inc.
Source: RANW as distributed by MLS GRID,MLS#: 50331937
Facts & features
Interior
Bedrooms & bathrooms
- Bedrooms: 3
- Bathrooms: 2
- Full bathrooms: 2
Bedroom 1
- Level: Upper
- Dimensions: 16x18
Bedroom 2
- Level: Lower
- Dimensions: 9x13
Bedroom 3
- Level: Lower
- Dimensions: 9x13
Family room
- Level: Lower
- Dimensions: 13x26
Kitchen
- Level: Main
- Dimensions: 15x22
Living room
- Level: Main
- Dimensions: 13x22
Other
- Description: Mud Room
- Level: Main
- Dimensions: 10x15
Other
- Description: Bonus Room
- Level: Main
- Dimensions: 13x16
Other
- Description: Laundry
- Level: Main
- Dimensions: 7x12
Heating
- Forced Air
Cooling
- Forced Air, Central Air
Appliances
- Included: Dryer, Microwave, Range, Refrigerator, Washer
Features
- Basement: Full,Walk-Out Access,Partial Fin. Contiguous
- Has fireplace: Yes
- Fireplace features: Pellet Stove
Interior area
- Total interior livable area: 2,422 sqft
- Finished area above ground: 1,850
- Finished area below ground: 572
Property
Parking
- Total spaces: 2
- Parking features: Attached
- Attached garage spaces: 2
Accessibility
- Accessibility features: 1st Floor Full Bath, Laundry 1st Floor
Features
- Patio & porch: Deck
- On waterfront: Yes
- Waterfront features: River
- Body of water: Embarrass River
Lot
- Size: 6.48 Acres
Details
- Parcel number: 14 17 24 6
- Zoning: Residential
Construction
Type & style
- Home type: SingleFamily
- Property subtype: Single Family Residence
Materials
- Vinyl Siding
- Foundation: Block
Condition
- New construction: No
- Year built: 1998
Utilities & green energy
- Sewer: Conventional Septic
- Water: Well
Community & HOA
Location
- Region: Clintonville
Financial & listing details
- Price per square foot: $247/sqft
- Tax assessed value: $313,600
- Annual tax amount: $4,667
- Date on market: 8/31/2026
- Inclusions: Stove, refrigerator, microwave, washer & dryer
- Exclusions: All personal property of seller's
Estimated market value
$592,000
$562,000 - $622,000
$2,063/mo
Price history
| Date | Event | Price |
|---|---|---|
| 9/14/2026 | Price change | $599,000-4.2%$247/sqft |
Source: RANW as distributed by MLS GRID #50331937 Report a problem | ||
| 8/31/2026 | Listed for sale | $625,000+263.4%$258/sqft |
Source: RANW as distributed by MLS GRID #50331937 Report a problem | ||
| 10/5/2009 | Sold | $172,000+47%$71/sqft |
Source: Public Record Report a problem | ||
| 8/21/2009 | Sold | $117,000$48/sqft |
Source: Public Record Report a problem | ||
Public tax history
| Year | Property taxes | Tax assessment |
|---|---|---|
| 2024 | $4,938 +8.4% | $229,200 |
| 2023 | $4,556 +6.4% | $229,200 |
| 2022 | $4,283 +1.2% | $229,200 |
| 2021 | $4,232 -0.3% | $229,200 +13.4% |
| 2020 | $4,244 +1% | $202,200 |
| 2019 | $4,200 -2.7% | $202,200 |
| 2018 | $4,315 +6.9% | $202,200 |
| 2017 | $4,037 +1.9% | $202,200 |
| 2016 | $3,963 | $202,200 +2.4% |
| 2015 | $3,963 +1.5% | $197,500 |
| 2014 | $3,906 -1.3% | $197,500 |
| 2013 | $3,959 +4.4% | $197,500 |
| 2011 | $3,792 -8.1% | $197,500 |
| 2010 | $4,128 +8.3% | $197,500 |
| 2009 | $3,813 | $197,500 |
Find assessor info on the county website
Monthly payment
Est. payment
Payment breakdown
Explore the cost of this home by adjusting the details. Changes won't be saved.Climate risks
Neighborhood: 54929
- $277,100-- bd-- ba-- sqftN11143 County Road Y, Clintonville, WI 54929Off Market
- $391,800-- bd-- ba-- sqftN11162 Dobbs Rd, Clintonville, WI 54929Off Market
- $202,400-- bd-- ba-- sqftN11142 Dobbs Rd, Clintonville, WI 54929Off Market
- $274,8003 bd2 ba1.2k sqftN11195 County Road Y, Clintonville, WI 54929Off Market
Similar homes
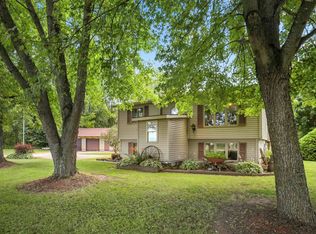
- $365,0003 bd2 ba1.8k sqftN2985 Spruce Rd, Clintonville, WI 54929For Sale
 MLS ID #50332147, Madison Priest. RANW as distributed by MLS GRID
 - $445,0003 bd2 ba2k sqftN10923 Yaeger Rd, Clintonville, WI 54929For Sale
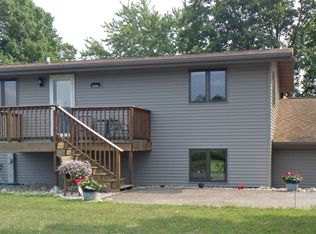 MLS ID #50330819, Shawn M Kabble. RANW as distributed by MLS GRID
 - $799,9003 bd2 ba2.6k sqftN11424 Jepson Rd, Clintonville, WI 54929For Sale
 MLS ID #50330041, Joanne M Yoap. RANW as distributed by MLS GRID
 - $595,0002 bd2 ba1.6k sqftW8314 Rustic Dr, Clintonville, WI 54929For Sale
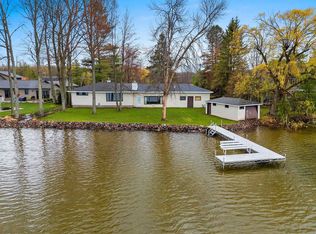 MLS ID #50324710, Jim H Zierden. RANW as distributed by MLS GRID
