Two newly renovated 1 bed/1 bath cabins sit on .9 acres in the peaceful rural Driftless Area. Both cabins will be vacant November 1, 2026, giving the new owner full flexibility to enjoy them personally, rent one or both, or use them as a getaway for family and friends. Each cabin includes a washer and dryer, wood burning stove, and beautiful wood cabinetry. A shared well serving only the two cabins on this property was installed in 2022. This property is an outdoor enthusiast's dream with nearby access to fishing, hunting, and hiking. The West Fork of the Kickapoo River, a Class 1 trout stream, is just 3 miles away, and the gorgeous Kickapoo Valley Reserve is about 20 minutes away. The towns of Westby, La Farge, and Viroqua are also within an easy drive.
Active
$324,900
E10540 E Salem Ridge ROAD, La Farge, WI 54639
2beds
1,750sqft
Multi Family
Built in 2001
-- sqft lot
$313,700 Zestimate®
$186/sqft
$-- HOA
What's special
Wood burning stoveWasher and dryerBeautiful wood cabinetry
- 11 days
- 423
- 15
Zillow last checked:
Listing updated:
Listed by:
Brianne Herlitzke 608-668-2992,
Homestead Realty Inc. Wi #2
Source: WIREX MLS,MLS#: 1978710 Originating MLS: Metro MLS
Originating MLS: Metro MLSFacts & features
Interior
Bedrooms & bathrooms
- Bedrooms: 2
- Bathrooms: 2
- Full bathrooms: 2
- Main level bedrooms: 1
Features
- Basement: None / Slab
- Has fireplace: No
Interior area
- Total structure area: 1,750
- Total interior livable area: 1,750 sqft
Property
Parking
- Parking features: No Garage
Features
- Stories: 2
Lot
- Size: 0.88 Acres
Details
- Parcel number: 038001820002
- Zoning: Residential
Construction
Type & style
- Home type: MultiFamily
- Property subtype: Multi Family
Materials
- Wood Siding
Condition
- 21+ Years
- New construction: No
- Year built: 2001
Utilities & green energy
- Electric: 2 Electric Meters
- Sewer: Septic Tank
- Water: Shared Well
- Utilities for property: 2 Electric Meters, No Gas Meter
Community & HOA
Location
- Region: La Farge
- Municipality: Webster
Financial & listing details
- Price per square foot: $186/sqft
- Tax assessed value: $73,800
- Annual tax amount: $1,143
- Date on market: 9/1/2026
- Listing terms: Exchange
- Inclusions: Cabin A - Refrigerator, Stove, Washer, Dryer, Dishwasher, Window A/C. Cabin B - Refrigerator, Stove, Washer, Dryer, Window A/C And All Other Furnishings And Supplies.
- Exclusions: Seller's And Tenant's Personal Property
Estimated market value
$313,700
$298,000 - $329,000
$1,484/mo
Price history
| Date | Event | Price |
|---|---|---|
| 9/1/2026 | Listed for sale | $324,900$186/sqft |
Source:  WIREX MLS #1978710 Report a problem WIREX MLS #1978710 Report a problem | ||
| 8/21/2026 | Listing removed | $324,900$186/sqft |
Source: WIREX MLS #1954503 Report a problem | ||
| 5/19/2026 | Price change | $324,900-1.5%$186/sqft |
Source: WIREX MLS #1954503 Report a problem | ||
| 3/20/2026 | Listed for sale | $329,900-2.1%$189/sqft |
Source: WIREX MLS #1954503 Report a problem | ||
| 11/28/2025 | Listing removed | $337,000$193/sqft |
Source: WIREX MLS #1930559 Report a problem | ||
| 11/6/2025 | Price change | $337,000-2.3%$193/sqft |
Source: WIREX MLS #1930559 Report a problem | ||
| 9/7/2025 | Price change | $345,000-0.7%$197/sqft |
Source: WIREX MLS #1930559 Report a problem | ||
| 8/14/2025 | Listed for sale | $347,500+396.4%$199/sqft |
Source: WIREX MLS #1930559 Report a problem | ||
| 10/19/2020 | Sold | $70,000$40/sqft |
Source: Public Record Report a problem | ||
Public tax history
| Year | Property taxes | Tax assessment |
|---|---|---|
| 2024 | $894 +7.9% | $41,900 |
| 2023 | $829 -12.1% | $41,900 |
| 2022 | $943 +2.3% | $41,900 |
| 2021 | $922 -8.9% | $41,900 |
| 2020 | $1,012 | $41,900 |
| 2019 | -- | $41,900 |
| 2017 | $677 -3.2% | $41,900 |
| 2016 | $700 -37.6% | $41,900 |
| 2015 | $1,122 +48.7% | $41,900 |
| 2014 | $754 +2.7% | $41,900 |
| 2013 | $735 -0.7% | $41,900 |
| 2012 | $740 -7% | $41,900 |
| 2011 | $796 -13.4% | $41,900 |
| 2010 | $919 | $41,900 |
| 2009 | -- | $41,900 |
| 2008 | -- | $41,900 |
Find assessor info on the county website
Monthly payment
Est. payment
Payment breakdown
Explore the cost of this home by adjusting the details. Changes won't be saved.Climate risks
Neighborhood: 54639
Nearby schools
Schools provided by the listing agent
- Elementary: La Farge
- Middle: La Farge
- High: La Farge
- District: La Farge
Source: WIREX MLS. This data may not be complete. We recommend contacting the local school district to confirm school assignments for this home.
Similar homes
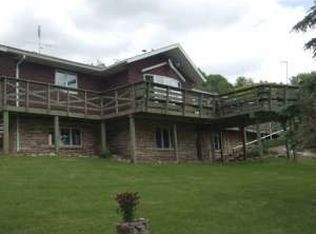
- $344,5003 bd2 ba1.8k sqft400 Highland St, Westby, WI 54667For Sale
 MLS ID #2030547, Kari A Goodman. SCWMLS
 - $349,0002 bd2 ba1.1k sqftS1960 County Road F Rd, Hillsboro, WI 54634For Sale
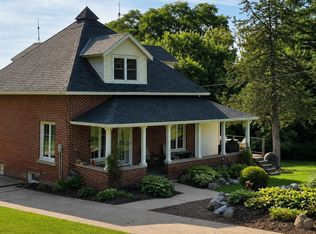 MLS ID #2031630, Amy Matthews. SCWMLS
 - $292,5003 bd2 ba2.1k sqft410 E Gillette STREET, Viroqua, WI 54665Active
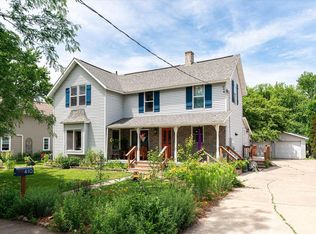 MLS ID #1968895, Rebecca Ottoson. WIREX MLS
 - $387,0002 bd2 ba1.4k sqft14798 Bear Creek Dr, Soldiers Grove, WI 54655For Sale
 MLS ID #2027683, Arleena Stanley. SCWMLS
