Skip main navigation
Off market
  • $667,400

    E12223 Timber Ridge Trl, Merrimac, WI 53561

    3beds
    3,639sqft
    Half Duplex
    Built in 2002
    -- sqft lot
    $667,400 Zestimate®
    $183/sqft
    $3,753 Estimated rent

    Home value

    $667,400

    $621,000 - $721,000

    $3,753/mo

    Zestimate® history
    Loading
    Loading...

    Owner options

    List your home for rent

    $3,753/mo

    Rent Zestimate®

    Find your next renter with Zillow Rental Manager. Plus, with online applications, you can quickly screen prospective tenants – for free.

    Learn more

    $3,753/mo

    Rent Zestimate®

    Refinance and save

    $4,572/mo

    Est. payment

    Refinancing to a lower rate could help reduce your monthly payments and save thousands over the life of the loan.

    See today's rates

    $4,572/mo

    Est. payment

    Explore your selling options

    Work with a Zillow partner agent

    Leverage their expertise and Zillow's premium Showcase listings to get your home seen by more buyers.

    Get started

    List with your own agent

    Get your home in front of millions of buyers by listing it on Zillow.

    Learn how to do it

    Sell it yourself

    Take full control of how buyers see your home on Zillow by listing For Sale by Owner (FSBO).

    List your home

    What's special

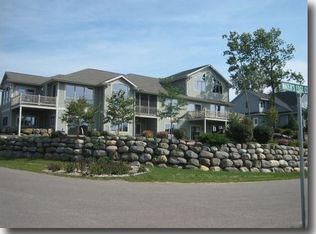
    LIKE NEW Waterview Condominium. Boat Slip included. Recent improvements include: wood floors refinished, fresh paint, new appliances, new carpeting. Added since purchase in 2011: lower level completely finished with family room, bar, fireplace, full bath, bedroom and exercise room. Deck rebuilt and 3-season porch added. Custom blinds and window treatment. Added upper level auxiliary heating and cooling.

    This property is not currently displayed as for sale or rent on Zillow. This may be different from what's on other websites or public sources.
    Zillow last checked:

    Listing updated:

    Listed by:

    Dan Heffron,

    Bunbury & Assoc, REALTORS

    Bought with:

    Tammy Young, 58048-90

    First Weber Inc

    Source: SCWMLS,MLS#: 1856517

    Facts & features

    Interior

    Bedrooms & bathrooms
    • Bedrooms: 3
    • Bathrooms: 4
    • Full bathrooms: 3
    • 1/2 bathrooms: 1
    • Main level bathrooms: 2
    Primary bedroom
    • Level: Main
    • Area: 210
    • Dimensions: 14 x 15
    Bedroom 2
    • Level: Upper
    • Area: 196
    • Dimensions: 14 x 14
    Bedroom 3
    • Level: Lower
    • Area: 225
    • Dimensions: 15 x 15
    Dining room
    • Level: Main
    • Area: 144
    • Dimensions: 12 x 12
    Family room
    • Area: 304
    • Dimensions: 16 x 19
    Kitchen
    • Features: Breakfast Bar, Dishwasher, Disposal, Microwave, Pantry, Range/Oven, Refrigerator
    • Level: Main
    • Area: 140
    • Dimensions: 10 x 14
    Living room
    • Level: Main
    • Area: 320
    • Dimensions: 16 x 20
    Heating
    • Forced Air
    Cooling
    • Central Air
    Appliances
    • Included: Washer, Dryer, Water softener included
    • Laundry: Main Level
    Features
    • Walk-In Closet(s), Great room, Vaulted Ceiling(s), Jetted bathtub, Den/Office, Loft, Rec Room, Three-Season
    • Flooring: Wood or sim. wood floors
    • Basement: 8ft + Ceiling,Finished,Full,Full Size Windows/Exposed,Walk-Out Access
    • Number of fireplaces: 2
    • Fireplace features: 2 fireplaces, Gas
    • Common walls with other units/homes: 1 Common Wall
    Interior area
    • Total structure area: 3,639
    • Total interior livable area: 3,639 sqft
    • Finished area above ground: 2,460

    Property

    Parking
    • Total spaces: 2
    • Parking features: 2 car Garage, Attached, Garage Door Opener
    • Attached garage spaces: 2
    Features
    • Patio & porch: Deck/Balcony
    • Exterior features: Private Entrance
    • Has view: Yes
    • View description: Water
    • Has water view: Yes
    • Water view: Water
    • Waterfront features: Deeded access-No frontage, Lake Front, Water ski lake
    • Body of water: Wisconsin
    Details
    • Parcel number: 026125710000
    • Zoning: Res
    • Other equipment: Air exchanger

    Construction

    Type & style
    • Home type: SingleFamily
    • Property subtype: Half Duplex
    Materials
    • Brick, Fiber Cement, Stone
    Condition
    • Year built: 2002
    Details
    • Builder name: Heffron Homes, Inc.

    Utilities & green energy

    • Sewer: Non-Municipal/Prvt dispos
    • Water: Joint well

    Community & HOA

    Community
    • Features: Playground
    HOA
    • Has HOA: Yes
    • Services included: Common area insurance, Common area maintenance, Reserve fund, Snow Removal, Trash, Water/Sewer
    • HOA fee: $295 monthly
    Location
    • Region: Merrimac

    Financial & listing details

    • Price per square foot: $183/sqft
    • Tax assessed value: $389,900
    • Annual tax amount: $5,974
    • Date on market: 6/8/2026
    • Listing terms: Arms Length
    • Inclusions: Refrigerator, Range/Oven, Dishwasher, Microwave, Washer, Dryer, All Window Coverings

    Price history

    DateEventPrice
    6/30/2020Sold$490,000$135/sqft
    Source: SCWMLS #1856517 Report a problem

    Public tax history

    Tax history is unavailable.

    Neighborhood: 53561

    Nearby schools

    GreatSchools rating
    Schools provided by the listing agent
    • Middle: Sauk Prairie
    • High: Sauk Prairie
    • District: Sauk Prairie

    Source: SCWMLS. This data may not be complete. We recommend contacting the local school district to confirm school assignments for this home.

    Get a cash offer in 3 minutes
    Find out how much your home could sell for in as little as 3 minutes with a no-obligation cash offer.
    Estimated market value
    $667,400
    Get a cash offer in 3 minutes
    Find out how much your home could sell for in as little as 3 minutes with a no-obligation cash offer.
    Estimated market value
    $667,400