Stunning custom designed home on a prime lot overlooking Lake Wisconsin w/ breathtaking sunrise views and included boat slip! This home is truly exceptional - features include an open floor plan w/ vaulted ceilings, 1st floor primary suite w/ spacious bathroom area & 2nd en suite bedroom, large kitchen w/ granite counters, pantry & stainless appliances, living room w/ vaulted ceilings & gas fireplace, family room w/ 2nd fireplace, a massive deck & screened porch to enjoy the great views, and a large loft area w/ a 3 bedroom private en suite. The LL has a huge rec room w/ full bar, 4th bedroom, workout room, wine room, a walk out to the patio and a beautifully landscaped yard! Nearby recreation: Great Sauk Trail, Devils Lake, 2 Ski Resorts. $295 condo fee per month.
Active
Price cut: $50K (7/24)
$1,149,000
E12239 Timber Ridge Trl, Prairie Du Sac, WI 53578
4beds
4,900sqft
Condominium
Built in 2006
-- sqft lot
$-- Zestimate®
$234/sqft
$295/mo HOA
What's special
Gas fireplaceIncluded boat slipBreathtaking sunrise viewsOpen floor planSpacious bathroom areaVaulted ceilingsMassive deck
- --
- on Zillow
- 128
- views
- 0
- saves
Zillow last checked:
Listing updated:
Listed by:
Craig Endres,
Restaino & Associates,
Michael Restaino,
Restaino & Associates
Source: SCWMLS,MLS#: 2000202
Facts & features
Interior
Bedrooms & bathrooms
- Bedrooms: 4
- Bathrooms: 5
- Full bathrooms: 4
- 1/2 bathrooms: 1
- Main level bathrooms: 3
Primary bedroom
- Level: Main
- Area: 280
- Dimensions: 20 x 14
Bedroom 2
- Level: Main
- Area: 156
- Dimensions: 13 x 12
Bedroom 3
- Level: Upper
- Area: 198
- Dimensions: 18 x 11
Bedroom 4
- Level: Lower
- Area: 264
- Dimensions: 22 x 12
Family room
- Area: 144
- Dimensions: 12 x 12
Kitchen
- Features: Breakfast Bar, Pantry, Range/Oven, Refrigerator, Dishwasher, Microwave, Disposal
- Level: Main
- Area: 208
- Dimensions: 16 x 13
Living room
- Level: Main
- Area: 357
- Dimensions: 21 x 17
Heating
- Forced Air
Cooling
- Central Air
Appliances
- Included: Washer, Dryer, Water softener included
- Laundry: Main Level
Features
- Walk-In Closet(s), Great room, Vaulted Ceiling(s), Jetted bathtub, Wet Bar, At Least 1 tub, Internet -Fiber Available, Rec Room, Exercise Room, Loft
- Flooring: Wood or sim. wood floors
- Basement: Full,Full Size Windows/Exposed,Walk-Out Access,Finished,Sump Pump,8ft + Ceiling
- Number of fireplaces: 2
- Fireplace features: 2 fireplaces, Gas
Interior area
- Total structure area: 4,900
- Total interior livable area: 4,900 sqft
- Finished area above ground: 3,000
Property
Parking
- Total spaces: 2
- Parking features: 2 car Garage, Attached, Garage Door Opener
- Attached garage spaces: 2
Features
- Patio & porch: Deck/Balcony, Patio, Screened
- Exterior features: Private Entrance, Sprinkler System
- Has view: Yes
- View description: Water
- Has water view: Yes
- Water view: Water
- Waterfront features: Deeded access-No frontage, Lake Front
- Body of water: Wisconsin
Lot
- Residential vegetation: Wooded
Details
- Parcel number: 026125911000
- Zoning: Res
Construction
Type & style
- Home type: Condo
- Property subtype: Condominium
Materials
- Stone, Engineered Wood
- Foundation: Poured concrete foundatn
Condition
- Year built: 2006
Utilities & green energy
- Sewer: Non-Municipal/Prvt dispos
- Water: Joint well
- Utilities for property: Cable/Satellite Available, Internet - Cable, Internet - DSL
Community & HOA
Community
- Features: Common Green Space, Playground, Boatslip/Pier, Walking Trail(s)
HOA
- Has HOA: Yes
- Services included: Common area insurance, Common area maintenance, Lawn maintenance, Reserve fund, Snow Removal, Water/Sewer
- HOA fee: $295 monthly
Location
- Region: Prairie Du Sac
Financial & listing details
- Price per square foot: $234/sqft
- Tax assessed value: $1,030,400
- Annual tax amount: $11,145
- Date on market: 6/20/2025
- Inclusions: 2 Refrigerators, 2 Dishwashers, Oven, Microwave, Washer, Dryer, Pier Slip
- Exclusions: Sellers Personal Property
Estimated market value
Not available
Estimated sales range
Not available
Not available
Price history
| Date | Event | Price |
|---|---|---|
| 7/24/2026 | Price change | $1,149,000-4.2%$234/sqft |
Source: SCWMLS #2000202 Report a problem | ||
| 6/5/2026 | Listed for sale | $1,199,000$245/sqft |
Source: SCWMLS #2000202 Report a problem | ||
Public tax history
| Year | Property taxes | Tax assessment |
|---|---|---|
| 2018 | $8,870 +4.3% | $576,800 |
| 2017 | $8,502 +1% | $576,800 |
| 2016 | $8,420 +0.3% | $576,800 |
| 2015 | $8,396 -7.1% | $576,800 |
| 2014 | $9,038 -0.9% | $576,800 |
| 2013 | $9,118 +3.3% | $576,800 -6.5% |
| 2012 | $8,823 -1.3% | $617,100 |
| 2011 | $8,939 -2.5% | $617,100 |
| 2010 | $9,169 +1.9% | $617,100 |
| 2009 | $8,998 +11.1% | $617,100 |
| 2008 | $8,100 +3.1% | $617,100 |
| 2007 | $7,856 | $617,100 |
Find assessor info on the county website
Monthly payment
Est. payment
Payment breakdown
Explore the cost of this home by adjusting the details. Changes won't be saved.Climate risks
Neighborhood: 53578
Nearby schools
Schools provided by the listing agent
- Middle: Sauk Prairie
- High: Sauk Prairie
- District: Sauk Prairie
Source: SCWMLS. This data may not be complete. We recommend contacting the local school district to confirm school assignments for this home.
- $1,149,0004 bd5 ba4.9k sqftE12239 Timber Ridge Trl #30, Prairie Du Sac, WI 53578For Sale

- $673,600-- bd-- ba-- sqftE12239 Timber Ridge Trl, Prairie Du Sac, WI 53578Off Market
- $1,180,900-- bd-- ba-- sqftE12239 Timber Ridge Trl, Prairie Du Sac, WI 53578Off Market
- $572,600-- bd-- ba-- sqftE12251 Timber Ridge Trl, Prairie Du Sac, WI 53578Off Market
Similar homes
- $1,149,0004 bd5 ba4.9k sqftE12239 Timber Ridge Trl #30, Prairie Du Sac, WI 53578For SaleMLS ID #2000200, Craig Endres. SCWMLS
- $1,150,0007 bd4 ba3.2k sqft1320 Lincoln Ave, Prairie Du Sac, WI 53578For Sale
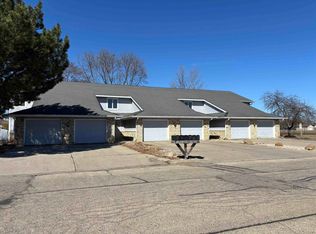 MLS ID #2019129, Daleen Heffron. SCWMLS
 - $1,080,0005 bd5 ba5.1k sqft7341 Lone Cedar Ct, Sauk City, WI 53583For Sale
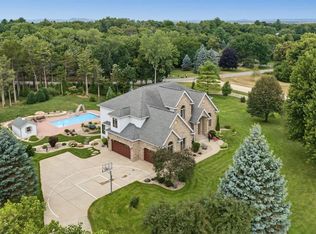 MLS ID #2029961, Kathy Good. SCWMLS
 - $765,0006 bd4 ba5.5k sqft2001 Fullerton Dr, Prairie Du Sac, WI 53578For Sale
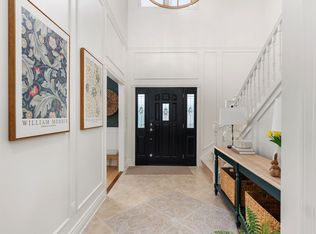 MLS ID #2028093, Sommer Von Behren. SCWMLS
