Space, privacy & character! This 3-bedroom, 3-bathroom home sits on 4+ acres w/elevated Wisconsin River frontage & is conveniently located between the Dells & Baraboo, w/easy access to Hwy 12, Hwy 33 & the Interstate. The main level features an open-concept kitchen, living & dining area w/a gas fireplace, plus formal dining room, office, sunroom, full bathroom & laundry. Upstairs find 2 bedrooms & a full bathroom, including a spacious primary bedroom w/a walk-in closet & convenient walk-through access to the bathroom. The lower level adds more living space w/a bedroom, full bathroom, rec room & tons of storage. Outside, enjoy the expansive deck & room to spread out on the additional lot. This home is complete w/a 2-car attached garage, storage shed & bonus outbuilding that offers endless possibilities -- extra storage, playhouse, home office, bunkhouse, workshop or whatever fits your needs! With acreage, river frontage & convenient location, this is a home you'll want to see in person!
Active
$550,000
E12272a County Rd #T, Baraboo, WI 53913
3beds
2,923sqft
Single Family Residence
Built in 1922
4.1 Acres Lot
$531,700 Zestimate®
$188/sqft
$-- HOA
What's special
- --
- on Zillow
- 271
- views
- 33
- saves
Zillow last checked:
Listing updated:
Listed by:
Ashley Schreiber,
RE/MAX Preferred
Source: SCWMLS,MLS#: 2033560
Facts & features
Interior
Bedrooms & bathrooms
- Bedrooms: 3
- Bathrooms: 3
- Full bathrooms: 3
- Main level bathrooms: 1
Primary bedroom
- Level: Upper
- Area: 162
- Dimensions: 18 x 9
Bedroom 2
- Level: Upper
- Area: 154
- Dimensions: 14 x 11
Bedroom 3
- Level: Lower
- Area: 143
- Dimensions: 13 x 11
Dining room
- Level: Main
- Area: 168
- Dimensions: 14 x 12
Family room
- Area: 234
- Dimensions: 18 x 13
Kitchen
- Features: Breakfast Bar, Kitchen Island, Range/Oven, Refrigerator, Dishwasher, Microwave
- Level: Main
- Area: 169
- Dimensions: 13 x 13
Living room
- Level: Main
- Area: 320
- Dimensions: 20 x 16
Heating
- Forced Air
Cooling
- Central Air
Appliances
- Included: Washer, Dryer
- Laundry: Main Level
Features
- Walk-In Closet(s), Jetted bathtub, Smart doorbell, Ceiling Fan(s), Primary Bath, Den/Office, Three-Season, Rec Room
- Windows: Window Coverings
- Basement: Full,Walk-Out Access,Finished,Storage Space,Stone
- Number of fireplaces: 1
- Fireplace features: 1 fireplace, Gas
Interior area
- Total structure area: 2,923
- Total interior livable area: 2,923 sqft
- Finished area above ground: 2,239
Video & virtual tour
Property
Parking
- Total spaces: 2
- Parking features: 2 car, Attached, Garage Door Opener
- Attached garage spaces: 2
- Has uncovered spaces: Yes
Features
- Levels: Two
- Stories: 2
- Patio & porch: Deck
- On waterfront: Yes
- Waterfront features: Waterfront, River Front
- Body of water: Wisconsin
- Frontage length: Waterfront: 482
Lot
- Size: 4.1 Acres
- Features: Rural-not in subdivision, Subject Shoreland Zoning
Details
- Additional structures: Storage
- Parcel number: 012084510000
- Zoning: AGCONS
Construction
Type & style
- Home type: SingleFamily
- Architectural style: National Folk/Farm
- Property subtype: Single Family Residence
Materials
- Aluminum Siding
- Foundation: Block
Condition
- Year built: 1922
Utilities & green energy
- Sewer: Non-Municipal/Prvt dispos
- Water: Well
Community & HOA
Community
- Security: Carbon Monoxide Detector(s), Smoke Detector(s)
Location
- Region: Baraboo
Financial & listing details
- Price per square foot: $188/sqft
- Tax assessed value: $260,400
- Annual tax amount: $4,791
- Date on market: 10/6/2026
- Inclusions: Refrigerator, Stove, Dishwasher, Microwave, Washer, Dryer, Basement Refrigerator, All Window Coverings, TV Mounts, Storage Shed, Deck Gazebo, RING Doorbell, Metal Quilt for Sunroom, & Matching (mostly labeled) Paint for House
- Exclusions: Lower Level Bar
Estimated market value
$531,700
$505,000 - $558,000
Not available
Price history
| Date | Event | Price |
|---|---|---|
| 10/6/2026 | Listed for sale | $550,000$188/sqft |
Source: SCWMLS #2033560 Report a problem | ||
Public tax history
Tax history is unavailable.
Monthly payment
Est. payment
Payment breakdown
Explore the cost of this home by adjusting the details. Changes won't be saved.Climate risks
Neighborhood: 53913
Nearby schools
Schools provided by the listing agent
- Middle: Jack Young
- High: Baraboo
- District: Baraboo
Source: SCWMLS. This data may not be complete. We recommend contacting the local school district to confirm school assignments for this home.

Similar homes
- $575,0003 bd4 ba3.8k sqftS3714 S Bent Tree Dr, Baraboo, WI 53913For Sale
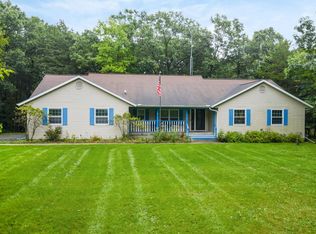 MLS ID #2033357, Jim Anacker. SCWMLS
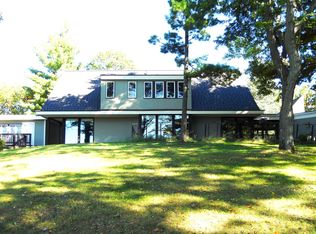
 - $599,9004 bd3 ba2.6k sqft304 10th Ave, Baraboo, WI 53913For Sale
 MLS ID #2024307, Judy Weiland. SCWMLS
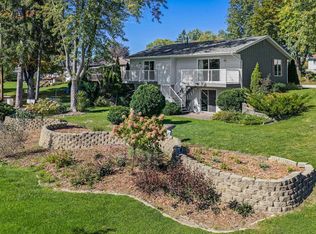
 - $644,9004 bd4 ba3.2k sqft322 Silver Lake Dr, Portage, WI 53901For Sale
 MLS ID #2033950, Bob Meixner. SCWMLS
 - $375,0003 bd3 ba1.8k sqft411 Amey Dr, Baraboo, WI 53913For Sale
 MLS ID #2034154, Bill Hays. SCWMLS
