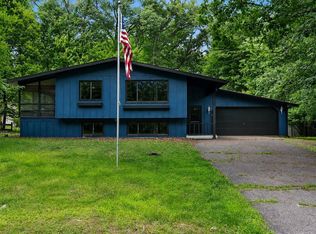
Feel instantly at home in this peaceful country home or retreat just minutes from Waupaca. Nestled on a beautiful 4.08+/- acre wooded lot, this charming 3-bedroom, 2-bath home offers warmth, privacy, and space to slow down. Gather in the spacious family room around the stone-faced natural fireplace, enjoy the thoughtful kitchen, or unwind outside in the hot tub surrounded by the quiet woods. The lower level offers room to make your vision a reality, with a newly remodeled bathroom and access to the naturally warm garage. With seller improvements, including mechanicals and siding, plus hunting potential and nearby snowmobile trail access, this property is a comforting blend of home, nature, and country living. Add'l shared driveway to on the west side of the property.
Active-offer no bump
$359,000
E1317 Larson Rd, Waupaca, WI 54981
3beds
2,592sqft
Single Family Residence
Built in 1973
4.08 Acres Lot
$354,400 Zestimate®
$139/sqft
$-- HOA
What's special
Naturally warm garageSpacious family roomStone-faced natural fireplaceThoughtful kitchenNewly remodeled bathroom
- 51 days
- 1,002
- 63
Likely to sell faster than
Zillow last checked:
Listing updated:
Listed by:
Andrew J Ravn 262-343-2135,
Weiss Realty, LLC
Source: RANW as distributed by MLS GRID,MLS#: 50330468
Facts & features
Interior
Bedrooms & bathrooms
- Bedrooms: 3
- Bathrooms: 2
- Full bathrooms: 2
Bedroom 1
- Level: Upper
- Dimensions: 12x14
Bedroom 2
- Level: Upper
- Dimensions: 10x12
Bedroom 3
- Level: Lower
- Dimensions: 11x16
Dining room
- Level: Upper
- Dimensions: 11x12
Family room
- Level: Upper
- Dimensions: 11x18
Kitchen
- Level: Upper
- Dimensions: 9x12
Living room
- Level: Upper
- Dimensions: 23x24
Other
- Description: Rec Room
- Level: Lower
- Dimensions: 16x29
Heating
- Forced Air
Cooling
- Forced Air, Central Air
Features
- Basement: Full,Full Sz Windows Min 20x24,Partial Fin. Contiguous
- Number of fireplaces: 1
- Fireplace features: One, Wood Burning
Interior area
- Total interior livable area: 2,592 sqft
- Finished area above ground: 1,584
- Finished area below ground: 1,008
Property
Parking
- Total spaces: 2
- Parking features: Attached, Basement, Built Under Home
- Attached garage spaces: 2
Accessibility
- Accessibility features: Not Applicable
Lot
- Size: 4.08 Acres
Details
- Parcel number: 0510324
- Zoning: Residential
- Wooded area: 4
Construction
Type & style
- Home type: SingleFamily
- Architectural style: Split Level
- Property subtype: Single Family Residence
Materials
- Stone, Vinyl Siding
- Foundation: Poured Concrete
Condition
- New construction: No
- Year built: 1973
Utilities & green energy
- Sewer: Conventional Septic
- Water: Well
Community & HOA
Location
- Region: Waupaca
Financial & listing details
- Price per square foot: $139/sqft
- Tax assessed value: $298,300
- Annual tax amount: $2,920
- Date on market: 8/5/2026
- Inclusions: oven/range, refrigerator, dishwasher, microwave, washer, dryer, water softener, hot tub, LP tank
- Exclusions: deer stands, freezers, wood pile
Estimated market value
$354,400
$337,000 - $372,000
$2,456/mo
Price history
| Date | Event | Price |
|---|---|---|
| 8/21/2026 | Contingent | $359,000$139/sqft |
Source:  WIREX MLS #50330468 Report a problem WIREX MLS #50330468 Report a problem | ||
| 8/5/2026 | Listed for sale | $359,000+142.6%$139/sqft |
Source: RANW as distributed by MLS GRID #50330468 Report a problem | ||
| 10/1/2013 | Sold | $148,000$57/sqft |
Source: RANW as distributed by MLS GRID #50086028 Report a problem | ||
Public tax history
| Year | Property taxes | Tax assessment |
|---|---|---|
| 2024 | $2,976 +5.8% | $197,800 |
| 2023 | $2,813 +14% | $197,800 |
| 2022 | $2,467 -11% | $197,800 +20% |
| 2021 | $2,774 +1.1% | $164,800 |
| 2020 | $2,743 -0.2% | $164,800 |
| 2019 | $2,750 -9.2% | $164,800 |
| 2018 | $3,028 +1.6% | $164,800 |
| 2017 | $2,980 +1.9% | $164,800 |
| 2016 | $2,925 | $164,800 |
| 2015 | $2,925 +0.8% | $164,800 |
| 2014 | $2,902 -0.8% | $164,800 |
| 2013 | $2,925 +8.2% | $164,800 |
| 2011 | $2,702 -3.9% | $164,800 |
| 2010 | $2,812 +1.7% | $164,800 |
| 2009 | $2,766 | $164,800 |
Find assessor info on the county website
Monthly payment
Est. payment
Payment breakdown
Explore the cost of this home by adjusting the details. Changes won't be saved.Climate risks
Neighborhood: 54981

Similar homes
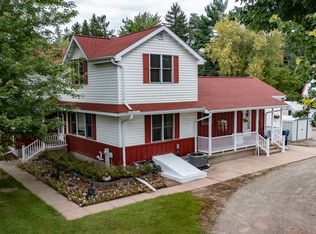
- $399,9903 bd4 ba2.2k sqftE1266 State Road 54, Waupaca, WI 54981For Sale
 MLS ID #50331967, Matt J Rice. RANW as distributed by MLS GRID
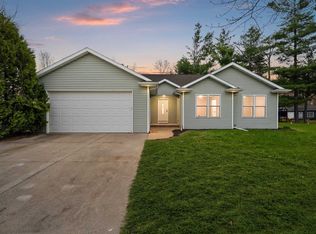
 - $385,0004 bd3 ba2k sqftN3150 W Silver Lake Dr, Waupaca, WI 54981For Sale
 MLS ID #50324423, Joanne M Yoap. RANW as distributed by MLS GRID
 - $289,9003 bd2 ba2k sqftE1906 Melody Ln, Waupaca, WI 54981For Sale
 MLS ID #50329657, Jayden E Henton. RANW as distributed by MLS GRID
 - $324,9004 bd1 ba1.7k sqftE2059 N Westgate Acres Rd, Waupaca, WI 54981For Sale
 MLS ID #50331066, John D Eagan. RANW as distributed by MLS GRID
