Escape to the lake and enjoy the simple life with this charming cabin on beautiful all-sports Nevins Lake! Featuring a gentle, gradual approach to the water, this property is perfect for swimming, boating, fishing, and making unforgettable memories. The cozy cabin offers one main-floor bedroom plus a spacious loft currently used as an additional sleeping area, providing plenty of room for family and guests. Warm up by the inviting wood stove on cool evenings, or enjoy the convenience of the propane wall furnace for easy, year-round comfort. Step outside onto the lakeside deck, relax with your morning coffee, or head down to the included dock for a day on the water. Multiple pole buildings provide exceptional storage for boats, ATVs, snowmobiles, and all your outdoor gear. Road maintenance is conveniently handled by a neighboring property owner making access simple and affordable. Whether you're looking for a peaceful weekend retreat, a year-round residence, or an investment opportunity, this property could also make an excellent vacation rental in a highly desirable recreational area. Centrally located between Grand Marais, Munising, and Seney, it offers convenient access to some of the Upper Peninsula’s most sought-after outdoor destinations. Situated near Trail 8, this property is especially appealing to snowmobilers. Offering the perfect blend of rustic charm, outdoor adventure, and waterfront living on beautiful Nevins Lake, this getaway is ready for its next owner to enjoy—or to capitalize on its strong vacation rental potential.
For sale
Price cut: $7.5K (9/20)
$249,500
E16983 Nevins Lake Rd, Shingleton, MI 49884
2beds
1,077sqft
Single Family Residence
Built in 1989
0.37 Acres Lot
$237,600 Zestimate®
$232/sqft
$-- HOA
What's special
Charming cabinSpacious loftIncluded dockLakeside deckOne main-floor bedroomInviting wood stove
- 84 days
- 1,169
- 92
Zillow last checked:
Listing updated:
Listed by:
AMY SCHIEDING 906-202-0340,
RE/MAX SUPERIORLAND 906-387-4530
Source: MiRealSource,MLS#: 50213444 Originating MLS: Upper Peninsula Assoc of Realtors
Originating MLS: Upper Peninsula Assoc of RealtorsFacts & features
Interior
Bedrooms & bathrooms
- Bedrooms: 2
- Bathrooms: 1
- Full bathrooms: 1
Bedroom 1
- Level: Upper
- Area: 240
- Dimensions: 16 x 15
Bedroom 2
- Level: First
- Area: 104
- Dimensions: 13 x 8
Bathroom 1
- Level: First
- Area: 72
- Dimensions: 9 x 8
Dining room
- Level: First
- Area: 120
- Dimensions: 12 x 10
Kitchen
- Level: First
- Area: 80
- Dimensions: 10 x 8
Living room
- Level: First
- Area: 260
- Dimensions: 20 x 13
Heating
- Other, Propane, Wood, Forced Air
Cooling
- Ceiling Fan(s)
Appliances
- Included: Dryer, Other, Range/Oven, Refrigerator, Washer, Water Heater
Features
- Cathedral/Vaulted Ceiling
- Basement: None,Crawl Space
- Number of fireplaces: 1
- Fireplace features: Wood Burning Stove
Interior area
- Total structure area: 1,077
- Total interior livable area: 1,077 sqft
- Finished area above ground: 1,077
- Finished area below ground: 0
Property
Parking
- Total spaces: 2
- Parking features: Garage, Detached
- Garage spaces: 2
Features
- Levels: One and One Half
- Stories: 1.5
- Patio & porch: Deck
- Has view: Yes
- View description: Lake
- Has water view: Yes
- Water view: Lake
- Waterfront features: All Sports Lake, Waterfront, Interior Lake, Sandy Bottom
- Body of water: Nevins Lake
- Frontage length: 100
Lot
- Size: 0.37 Acres
- Dimensions: 100 x 153 x 102 x 175
Details
- Additional structures: Shed(s), Garage(s), Second Garage
- Parcel number: 0200256002000
- Zoning: Lakeshore & River LS/R
- Zoning description: Residential,Recreational
- Special conditions: Private,Standard
Construction
Type & style
- Home type: SingleFamily
- Property subtype: Single Family Residence
Materials
- Vinyl Siding
Condition
- New construction: No
- Year built: 1989
Utilities & green energy
- Sewer: Other-See Remarks
- Water: Drilled Well
- Utilities for property: Electricity Connected, Phone Available, Propane, Sewer Connected, Water Connected
Community & HOA
Community
- Subdivision: Moynahans Nevins Lake Estates
HOA
- Has HOA: No
Location
- Region: Shingleton
Financial & listing details
- Price per square foot: $232/sqft
- Tax assessed value: $201,400
- Annual tax amount: $1,108
- Date on market: 7/1/2026
- Cumulative days on market: 84 days
- Listing agreement: Exclusive Right To Sell
- Listing terms: Cash,Conventional
Estimated market value
$237,600
$226,000 - $249,000
$1,203/mo
Price history
| Date | Event | Price |
|---|---|---|
| 9/20/2026 | Price change | $249,500-2.9%$232/sqft |
Source:  MiRealSource #50213444 Report a problem MiRealSource #50213444 Report a problem | ||
| 8/12/2026 | Price change | $257,000-4.5%$239/sqft |
Source: MiRealSource #50213444 Report a problem | ||
| 7/1/2026 | Listed for sale | $269,000+146.8%$250/sqft |
Source: MiRealSource #50213444 Report a problem | ||
| 4/29/2015 | Sold | $109,000-9.1%$101/sqft |
Source: Agent Provided Report a problem | ||
| 3/27/2015 | Price change | $119,900+0.8%$111/sqft |
Source: Listhub #3085 Report a problem | ||
| 2/5/2015 | Price change | $118,900-0.8%$110/sqft |
Source: Land and Lakes RE Co. #3085 Report a problem | ||
| 4/15/2012 | Price change | $119,900-7.7%$111/sqft |
Source: LAND AND LAKES REAL ESTATE CO. #1053346 Report a problem | ||
| 11/24/2011 | Price change | $129,900-7.1%$121/sqft |
Source: LAND AND LAKES REAL ESTATE CO. #1053346 Report a problem | ||
| 5/21/2011 | Listed for sale | $139,900$130/sqft |
Source: LAND AND LAKES REAL ESTATE CO. #1053346 Report a problem | ||
Public tax history
| Year | Property taxes | Tax assessment |
|---|---|---|
| 2025 | $3,192 +5% | $100,700 +8.4% |
| 2024 | $3,040 +8.6% | $92,900 +10.6% |
| 2023 | $2,799 +2.9% | $84,000 +16.3% |
| 2022 | $2,720 -1.8% | $72,200 +13.5% |
| 2021 | $2,770 +7.1% | $63,600 -4.4% |
| 2020 | $2,586 +7.7% | $66,500 -1.3% |
| 2019 | $2,402 | $67,400 +25.2% |
| 2018 | -- | $53,850 |
| 2017 | -- | $53,850 |
| 2016 | -- | $53,850 +2.9% |
| 2015 | -- | $52,350 +1.5% |
| 2014 | -- | $51,600 -4.2% |
| 2013 | -- | $53,850 +17.7% |
| 2012 | -- | $45,750 -13% |
| 2011 | -- | $52,600 |
| 2010 | -- | $52,600 |
Find assessor info on the county website
Monthly payment
Est. payment
Payment breakdown
Explore the cost of this home by adjusting the details. Changes won't be saved.Climate risks
Neighborhood: 49884
- $228,800-- bd-- ba-- sqftE16997 Nevins Lake Rd, Shingleton, MI 49884Off Market
- $214,000-- bd-- ba-- sqftNevins Lake Rd, Shingleton, MI 49884Off Market
- $249,200-- bd-- ba-- sqftE16949 Nevins Lake Rd, Shingleton, MI 49884Off Market
- $33,800-- bd-- ba-- sqft9930 Nevins Lake Dr, Grand Marais, MI 49839Off Market
Similar homes
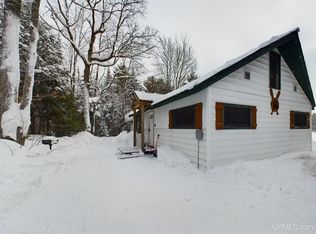
- $325,0002 bd1 ba673 sqft9798 Ross Lake Rd, Shingleton, MI 49884For Sale
 MLS ID #50220990, MELINDA SAVOLA, PICTURED ROCKS REAL ESTATE. MiRealSource
 - $190,0004 bd1 ba900 sqft6035 W Sadlers Loop, Seney, MI 49883For Sale
 MLS ID #50212329, Steven Shaw, Great North Real Estate, LLC. MiRealSource
 - $325,0003 bd2 ba786 sqft14115 N Ellen St, Grand Marais, MI 49839For Sale
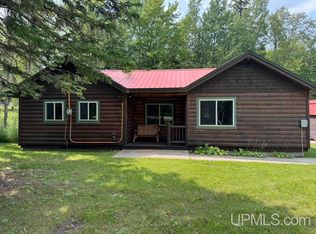 MLS ID #50204685, CHERYL STRANGE-LAETSCH, ROSIE'S GRAND MARAIS REALTY. MiRealSource
 - $129,000-- bd-- ba1.2k sqft21725 E Wilson St, Grand Marais, MI 49839For Sale
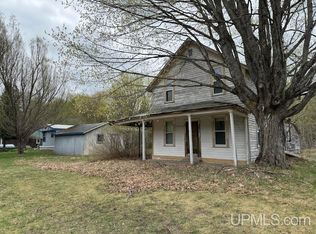 MLS ID #50174813, CHERYL STRANGE-LAETSCH, ROSIE'S GRAND MARAIS REALTY. MiRealSource
