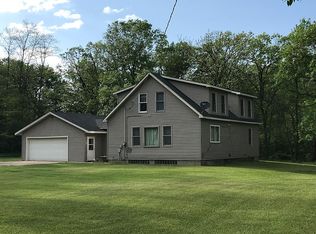
Experience peaceful country living in this beautifully updated 4-bedroom, 3bath home on 9.19 scenic acres with an incredible 910 feet of frontage on the Waupaca River, offering exceptional trout fishing right from your backyard. This move-in ready home features approximately 2,030 sq. ft. of updated living space with an inviting open-concept layout. A newly added insulated 2-car attached garage provides zero-entry access & includes a spacious mudroom, first-floor laundry & storage above. Relax on the screened porch overlooking the woods & wildlife. The barn offers excellent storage, workshop space & room for recreational toys. Complete with a HEPA filtration system, this private country retreat is just minutes from Waupaca and offers the perfect blend of comfort, nature & convenience.
Active-offer no bump-show
Price cut: $39.1K (7/27)
$699,900
E174 Cobbtown Rd, Waupaca, WI 54981
4beds
2,030sqft
Single Family Residence
Built in 1979
9.19 Acres Lot
$678,900 Zestimate®
$345/sqft
$-- HOA
What's special
Inviting open-concept layoutMove-in ready homeFirst-floor laundrySpacious mudroomZero-entry access
- 48 days
- 1,009
- 28
Zillow last checked:
Listing updated:
Listed by:
Ben J Lyons PREF:715-258-9565,
RE/MAX Lyons Real Estate
Source: RANW as distributed by MLS GRID,MLS#: 50329015
Facts & features
Interior
Bedrooms & bathrooms
- Bedrooms: 4
- Bathrooms: 3
- Full bathrooms: 3
Bedroom 1
- Level: Upper
- Dimensions: 11x15
Bedroom 2
- Level: Main
- Dimensions: 11x11
Bedroom 3
- Level: Main
- Dimensions: 11x10
Bedroom 4
- Level: Lower
- Dimensions: 13x9
Formal dining room
- Level: Main
- Dimensions: 18x14
Kitchen
- Level: Main
- Dimensions: 11x22
Living room
- Level: Main
- Dimensions: 19x15
Other
- Description: Foyer
- Level: Main
- Dimensions: 5x5
Other
- Description: Laundry
- Level: Main
- Dimensions: 5x25
Heating
- Forced Air, Other
Cooling
- Forced Air, Other, Central Air
Appliances
- Included: Dishwasher, Dryer, Microwave, Range, Refrigerator, Washer
Features
- Kitchen Island, Walk-in Shower
- Basement: Partial,Sump Pump,Partial Fin. Contiguous
- Number of fireplaces: 1
- Fireplace features: Free Standing, Wood Burning, One
Interior area
- Total interior livable area: 2,030 sqft
- Finished area above ground: 1,820
- Finished area below ground: 210
Video & virtual tour
Property
Parking
- Total spaces: 3
- Parking features: Attached, Detached
- Attached garage spaces: 3
Accessibility
- Accessibility features: 1st Floor Bedroom, 1st Floor Full Bath, Laundry 1st Floor, Level Drive, Level Lot, Low Pile Or No Carpeting
Features
- Patio & porch: Deck
- Fencing: Fenced
- On waterfront: Yes
- Waterfront features: River
- Body of water: Waupaca River
Lot
- Size: 9.19 Acres
- Features: Rural - Not Subdivision, Wooded
Details
- Parcel number: 05 18 33 3
- Zoning: Residential
- Other equipment: Air Exchanger System
Construction
Type & style
- Home type: SingleFamily
- Architectural style: Farmhouse
- Property subtype: Single Family Residence
Materials
- Vinyl Siding
- Foundation: Block
Condition
- New construction: No
- Year built: 1979
Utilities & green energy
- Sewer: Conventional Septic
- Water: Well
Community & HOA
Location
- Region: Waupaca
Financial & listing details
- Price per square foot: $345/sqft
- Tax assessed value: $375,500
- Annual tax amount: $4,696
- Date on market: 7/13/2026
Estimated market value
$678,900
$645,000 - $713,000
$3,001/mo
Price history
| Date | Event | Price |
|---|---|---|
| 7/30/2026 | Contingent | $699,900$345/sqft |
Source:  WIREX MLS #50329015 Report a problem WIREX MLS #50329015 Report a problem | ||
| 7/27/2026 | Price change | $699,900-5.3%$345/sqft |
Source: RANW as distributed by MLS GRID #50329015 Report a problem | ||
| 7/13/2026 | Listed for sale | $739,000+56.6%$364/sqft |
Source: RANW as distributed by MLS GRID #50329015 Report a problem | ||
| 10/4/2023 | Sold | $472,000-3.7%$233/sqft |
Source: WIREX MLS #50278455 Report a problem | ||
| 7/24/2023 | Contingent | $489,900$241/sqft |
Source: WIREX MLS #50278455 Report a problem | ||
| 7/24/2023 | Listed for sale | $489,900+105.8%$241/sqft |
Source: RANW as distributed by MLS GRID #50278455 Report a problem | ||
| 3/18/2011 | Sold | $238,000$117/sqft |
Source: RANW as distributed by MLS GRID #50013129 Report a problem | ||
Public tax history
| Year | Property taxes | Tax assessment |
|---|---|---|
| 2024 | $3,758 +7.5% | $249,000 |
| 2023 | $3,494 +12.1% | $249,000 |
| 2022 | $3,117 -15.5% | $249,000 +14.1% |
| 2021 | $3,688 +1.1% | $218,200 |
| 2020 | $3,648 -0.4% | $218,200 |
| 2019 | $3,663 -9.2% | $218,200 |
| 2018 | $4,034 +1.6% | $218,200 |
| 2017 | $3,969 +1.9% | $218,200 |
| 2016 | $3,897 | $218,200 |
| 2015 | $3,897 +0.8% | $218,200 |
| 2014 | $3,866 -0.7% | $218,200 |
| 2013 | $3,895 +8.2% | $218,200 |
| 2011 | $3,598 -9.2% | $218,200 -5.4% |
| 2010 | $3,960 +1.7% | $230,700 |
| 2009 | $3,895 | $230,700 |
Find assessor info on the county website
Monthly payment
Est. payment
Payment breakdown
Explore the cost of this home by adjusting the details. Changes won't be saved.Climate risks
Neighborhood: 54981
Similar homes
- $549,9004 bd3 ba2.1k sqftN4825 COUNTY ROAD Q, Waupaca, WI 54981Active
 MLS ID #22602946, KELLY MERONK. WIREX MLS
 - $359,0003 bd2 ba2.5k sqftE1317 Larson Rd, Waupaca, WI 54981For Sale
 MLS ID #50330468, Andrew J Ravn. RANW as distributed by MLS GRID
 - $549,9004 bd4 ba2.7k sqftN2561 Hodgett Ct, Waupaca, WI 54981For Sale
 MLS ID #50330570, Bill A Tate. RANW as distributed by MLS GRID
 - $395,0003 bd3 ba2.5k sqftE846 Arrowhead Dr, Waupaca, WI 54981For Sale
 MLS ID #50331591, Angela D LeSage. RANW as distributed by MLS GRID
