Welcome home to this inviting 3BR/2BA Ranch nestled on a spacious 1.23-acre lot in the City of Hillsboro! The efficient kitchen offers abundant cabinetry, generous counter space, a snack bar & sunny dinette area. Vaulted ceilings & skylights fill the large living room with natural light, creating a warm & welcoming gathering space. The primary suite features a private bath & walk-in closet, while 2 additional bedrooms offer ample closet space. Unwind in the window-filled 3-season room overlooking the expansive backyard where colorful birds provide a daily soundtrack. Covered front porch, plenty of room for gardens, maintenance-free steel siding, a durable metal roof & a fantastic 3+ car garage. The lower level offers direct access to the garage plus loads of space for hobbies, a workshop or storage. If you've been searching for comfort, space & a beautiful setting, don't wait...this one's too good to last!
For sale
$319,900
E18035 Heights Rd, Hillsboro, WI 54634
3beds
1,675sqft
Single Family Residence
Built in 2001
1.23 Acres Lot
$303,900 Zestimate®
$191/sqft
$-- HOA
What's special
- 1 day |
- 284 |
- 18 |
Zillow last checked:
Listing updated:
Listed by:
Julie Alibrando,
RE/MAX Preferred
Source: SCWMLS,MLS#: 2028427
Loading...
Facts & features
Interior
Bedrooms & bathrooms
- Bedrooms: 3
- Bathrooms: 2
- Full bathrooms: 2
- Main level bathrooms: 2
Primary bedroom
- Level: Main
- Area: 143
- Dimensions: 13 x 11
Bedroom 2
- Level: Main
- Area: 99
- Dimensions: 11 x 9
Bedroom 3
- Level: Main
- Area: 90
- Dimensions: 10 x 9
Kitchen
- Features: Breakfast Bar, Pantry, Range/Oven, Refrigerator, Microwave
- Level: Main
- Area: 154
- Dimensions: 14 x 11
Living room
- Level: Main
- Area: 270
- Dimensions: 15 x 18
Heating
- Forced Air
Cooling
- Central Air
Appliances
- Included: Washer, Dryer
- Laundry: Main Level
Features
- Walk-In Closet(s), Great room, Vaulted Ceiling(s), At Least 1 tub, Split bedrooms, Ceiling Fan(s), Entrance Foyer, Primary Bath, Foyer, Three-Season
- Windows: Skylight(s), Window Coverings
- Basement: Full,Storage Space,Unfinished
- Has fireplace: No
Interior area
- Total structure area: 1,675
- Total interior livable area: 1,675 sqft
- Finished area above ground: 1,675
Video & virtual tour
Property
Parking
- Total spaces: 3
- Parking features: Additional Parking, Attached, Garage Door Opener, Access to Basement
- Attached garage spaces: 3
- Has uncovered spaces: Yes
Features
- Levels: One
- Stories: 1
- Patio & porch: Front Porch
Lot
- Size: 1.23 Acres
Details
- Parcel number: 022008310000
- Zoning: R
Construction
Type & style
- Home type: SingleFamily
- Architectural style: Ranch
- Property subtype: Single Family Residence
Materials
- Aluminum Siding
- Foundation: Poured concrete foundatn
Condition
- Year built: 2001
Utilities & green energy
- Sewer: Non-Municipal/Prvt dispos
- Water: Well
- Utilities for property: Cable Available
Community & HOA
Community
- Subdivision: Heights Addn
Location
- Region: Hillsboro
Financial & listing details
- Price per square foot: $191/sqft
- Tax assessed value: $315,100
- Annual tax amount: $3,569
- Date on market: 7/18/2026
- Inclusions: Appliances, Window Coverings, 4-Counter Stools
- Exclusions: Personal Property
Estimated market value
$303,900
$289,000 - $319,000
$1,556/mo
Price history
| Date | Event | Price |
|---|---|---|
| 7/18/2026 | Listed for sale | $319,900$191/sqft |
Source: SCWMLS #2028427 Report a problem | ||
Public tax history
| Year | Property taxes | Tax assessment |
|---|---|---|
| 2024 | $3,657 +11.1% | $315,100 +79.2% |
| 2023 | $3,293 +6.1% | $175,800 |
| 2022 | $3,103 -0.9% | $175,800 |
| 2021 | $3,132 -9% | $175,800 |
| 2020 | $3,443 | $175,800 |
| 2019 | -- | $175,800 |
| 2017 | $3,166 -0.9% | $175,800 |
| 2016 | $3,194 -18.3% | $175,800 |
| 2015 | $3,910 +21.3% | $175,800 |
| 2014 | $3,224 -2.9% | $175,800 |
| 2013 | $3,320 +5.4% | $175,800 +11.1% |
| 2012 | $3,150 -0.3% | $158,300 |
| 2011 | $3,158 -1.8% | $158,300 |
| 2010 | $3,217 | $158,300 |
| 2009 | -- | $158,300 |
| 2008 | -- | $158,300 |
Find assessor info on the county website
Monthly payment
Est. payment
Payment breakdown
Explore the cost of this home by adjusting the details. Changes won't be saved.Climate risks
Neighborhood: 54634
Nearby schools
GreatSchools rating
- 4/10Hillsboro Elementary SchoolGrades: PK-5Distance: 0.8 mi
- 4/10Hillsboro High SchoolGrades: 6-12Distance: 0.5 mi
Schools provided by the listing agent
- Elementary: Hillsboro
- Middle: Hillsboro
- High: Hillsboro
- District: Hillsboro
Source: SCWMLS. This data may not be complete. We recommend contacting the local school district to confirm school assignments for this home.
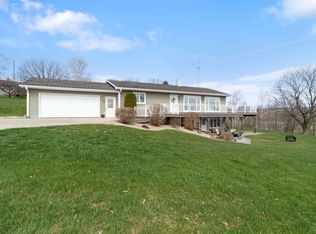
- $409,0002 bd2 ba2.4k sqftE18034 Heights Rd, Hillsboro, WI 54634Sold
- $92,400-- bd-- ba-- sqftS2301 State Highway 80, Hillsboro, WI 54634Off Market
- $15,000-- bd-- ba-- sqftE18067 Heights Rd, Hillsboro, WI 54634Sold
- $12,800-- bd-- ba-- sqftE18034 Heights Rd, Hillsboro, WI 54634Off Market
- $17,500-- bd-- ba-- sqftE18062 Heights Rd, Hillsboro, WI 54634Off Market
- $9,700-- bd-- ba-- sqftE18003 Heights Rd, Hillsboro, WI 54634Off Market
- $354,800-- bd-- ba-- sqftE18014 Heights Rd, Hillsboro, WI 54634Off Market
- $14,700-- bd-- ba-- sqftE18014 Heights Rd, Hillsboro, WI 54634Off Market
A local agent can set up tours, give advice and negotiate with sellers.
A local lender can help you make sure your offer is ready when you are.
Similar homes
- $198,7653 bd2 ba2.1k sqft1004 Water Ave, Hillsboro, WI 54634For Sale
 MLS ID #2027336, Sarah Benish. SCWMLS
 - $374,9903 bd2 ba1.4k sqftN2366 Weger Rd, Elroy, WI 53929For Sale
 MLS ID #2026772, Tanya Ernstmeyer. SCWMLS
 - $233,0003 bd2 ba1.6k sqft619 Salsbery Ct #2, Hillsboro, WI 54634New Construction
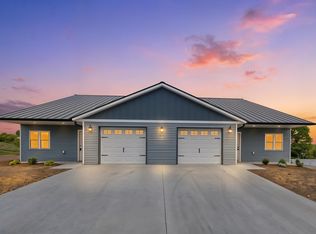 MLS ID #2015129, Terra L Beaver. SCWMLS
 - $299,9004 bd2 ba1.6k sqft210 W Main St, Camp Douglas, WI 54618For Sale
 MLS ID #2027874, Sally Luehman. SCWMLS
 - $429,9003 bd3 ba1.8k sqft506 N Brooklyn Ave, Elroy, WI 53929For SaleMLS ID #2028037, Kim K Connors-Johnson. SCWMLS
- $312,0004 bd2 ba2k sqftN5108 State Highway 58, Mauston, WI 53948For SaleMLS ID #2025492, Lynelle Asberry. SCWMLS
- $325,0002 bd2 ba1.2k sqftN4750 Whitetail Ln, Elroy, WI 53929For SaleMLS ID #2016224, Treasa Graham. SCWMLS
- $233,0003 bd2 ba1.6k sqft619 Salsbery Ct #1, Hillsboro, WI 54634New ConstructionMLS ID #2015131, Terra L Beaver. SCWMLS
- $185,0002 bd1 ba1.1k sqft917 Division St, New Lisbon, WI 53948For SaleMLS ID #2028430, Liz Walker. SCWMLS
- $365,0005 bd3 ba2.3k sqft23 Jaz Cir, Reedsburg, WI 53959For SaleMLS ID #2027846, Mikayla P Vaughn. SCWMLS
- $309,9003 bd1 ba1.8k sqft16047 Fry Dr, Cazenovia, WI 53924For SaleMLS ID #2021749, Stacy Zander. SCWMLS
- $279,9003 bd2 ba1.1k sqft26766 County Highway DD HIGHWAY, Richland Center, WI 53581ActiveMLS ID #1947910, James Rozeski. WIREX MLS
- $315,0001 bd2 ba1.1k sqftW10448 Whippoorwill Ln, Elroy, WI 53929For SaleMLS ID #2018241, Rebecca Gonzalez. SCWMLS
- $374,9002 bd2 ba2.4k sqft510 Wisconsin STREET, Wonewoc, WI 53968ActiveMLS ID #1953908, Devine Team*. WIREX MLS
- $345,0004 bd3 ba2.2k sqft120 Thomas Rd, Reedsburg, WI 53959For SaleMLS ID #2018225, Jamie Phephles. SCWMLS
- $459,9002 bd2 ba1.8k sqftE4548 W Redstone Dr, La Valle, WI 53941For SaleMLS ID #2027806, Jamie Phephles. SCWMLS
- $--3 bd1 ba1.2k sqft53 Thomas Rd, Reedsburg, WI 53959AuctionServiceLink Auction
- $249,9003 bd2 ba1.5k sqft608 Main STREET, Norwalk, WI 54648ActiveMLS ID #1969651, Diane Simonson. WIREX MLS
- $270,0004 bd2 ba2.1k sqftN947 State Highway 58, Mauston, WI 53948For SaleMLS ID #2022265, Ashley M Lynch. SCWMLS
- $325,0003 bd2 ba1.3k sqft533 Boorman Ct, Mauston, WI 53948New ConstructionMLS ID #2023592, Kim K Connors-Johnson. SCWMLS
