Set in the quiet Englewood Subdivision just minutes from the City of Waupaca, this 3 bed, 2.5 bath home offers a roomy layout in a peaceful country setting. The main floor features a primary suite w/ walk-in closet, main floor laundry & access to the attached 2-car garage. Upstairs you’ll find 2 additional bedrooms, a full bath + a flex space between them. The lower level offers another bonus area ready for a game room, office or entertaining space + a spacious mechanical room w/ plenty of storage. Enjoy the front porch, back deck, wooded surrounding & paved driveway. With fresh paint, flooring, windows & fixtures, this home has plenty of potential to shine again. Roof-2022, H20 Heater-2023
Active-no offer
$399,000
E3037 High Point Rdg, Waupaca, WI 54981
3beds
2,493sqft
Single Family Residence
Built in 2004
1 Acres Lot
$395,100 Zestimate®
$160/sqft
$-- HOA
What's special
Wooded surroundingMain floor laundryPaved drivewayRoomy layoutFront porchBack deck
- 4 days
- 631
- 37
Likely to sell faster than
Zillow last checked:
Listing updated:
Listed by:
Nicole R Filiatrault OFF-D:920-915-2101,
United Country-Udoni & Salan Realty
Source: RANW as distributed by MLS GRID,MLS#: 50333875
Facts & features
Interior
Bedrooms & bathrooms
- Bedrooms: 3
- Bathrooms: 3
- Full bathrooms: 2
- 1/2 bathrooms: 1
Bedroom 1
- Level: Main
- Dimensions: 12x15
Bedroom 2
- Level: Upper
- Dimensions: 12x12
Bedroom 3
- Level: Upper
- Dimensions: 11x12
Dining room
- Level: Main
- Dimensions: 10x11
Kitchen
- Level: Main
- Dimensions: 13x12
Living room
- Level: Main
- Dimensions: 19x11
Other
- Description: Laundry
- Level: Main
- Dimensions: 8x5
Other
- Description: Bonus Room
- Level: Lower
- Dimensions: 26x11
Heating
- Forced Air
Cooling
- Forced Air, Window Unit(s), Central Air
Appliances
- Included: Dishwasher, Dryer, Microwave, Range, Refrigerator, Washer, Water Softener Owned
Features
- At Least 1 Bathtub, Cable Available, Walk-In Closet(s), Walk-in Shower
- Basement: Full,Bath/Stubbed,Partial Fin. Contiguous
- Number of fireplaces: 1
- Fireplace features: Gas, One
Interior area
- Total interior livable area: 2,493 sqft
- Finished area above ground: 2,038
- Finished area below ground: 455
Property
Parking
- Total spaces: 2
- Parking features: Attached
- Attached garage spaces: 2
Accessibility
- Accessibility features: 1st Floor Bedroom, 1st Floor Full Bath, Laundry 1st Floor, Stall Shower
Lot
- Size: 1 Acres
- Features: Rural - Subdivision
Details
- Parcel number: 12 05 71 23
- Zoning: Residential
Construction
Type & style
- Home type: SingleFamily
- Architectural style: Cape Cod
- Property subtype: Single Family Residence
Materials
- Vinyl Siding
- Foundation: Poured Concrete
Condition
- New construction: No
- Year built: 2004
Utilities & green energy
- Sewer: Conventional Septic
- Water: Well
Community & HOA
Location
- Region: Waupaca
Financial & listing details
- Price per square foot: $160/sqft
- Tax assessed value: $342,100
- Annual tax amount: $3,667
- Date on market: 10/6/2026
- Inclusions: Dishwasher, Dryer, Microwave, Range, Washer
Estimated market value
$395,100
$375,000 - $415,000
$2,787/mo
Price history
| Date | Event | Price |
|---|---|---|
| 10/6/2026 | Listed for sale | $399,000+86.5%$160/sqft |
Source: RANW as distributed by MLS GRID #50333875 Report a problem | ||
| 8/23/2016 | Sold | $213,900-0.5%$86/sqft |
Source: RANW as distributed by MLS GRID #50141318 Report a problem | ||
| 8/17/2016 | Pending sale | $214,900$86/sqft |
Source: United Country-Udoni and Salan Realty #50141318 Report a problem | ||
| 6/27/2016 | Price change | $214,900-2.3%$86/sqft |
Source: United Country-Udoni and Salan Realty #50141318 Report a problem | ||
| 4/30/2016 | Listed for sale | $219,900$88/sqft |
Source: United Country Report a problem | ||
Public tax history
| Year | Property taxes | Tax assessment |
|---|---|---|
| 2024 | $3,559 +10% | $323,500 +42.6% |
| 2023 | $3,237 -0.7% | $226,900 |
| 2022 | $3,260 -10.1% | $226,900 |
| 2021 | $3,624 +0.4% | $226,900 |
| 2020 | $3,608 +3.2% | $226,900 +16.8% |
| 2019 | $3,497 -13.5% | $194,200 |
| 2018 | $4,042 +13.5% | $194,200 |
| 2017 | $3,562 -1% | $194,200 +6.8% |
| 2016 | $3,596 | $181,900 |
| 2015 | $3,596 -0.2% | $181,900 |
| 2014 | $3,605 -1.2% | $181,900 |
| 2013 | $3,648 +7.7% | $181,900 |
| 2011 | $3,385 +4.3% | $181,900 -6.5% |
| 2010 | $3,245 +0.7% | $194,600 |
| 2009 | $3,223 | $194,600 |
Find assessor info on the county website
Monthly payment
Est. payment
Payment breakdown
Explore the cost of this home by adjusting the details. Changes won't be saved.Climate risks
Neighborhood: 54981

Similar homes
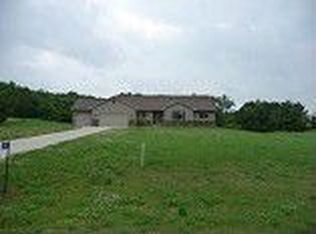
- $435,0003 bd2 ba2.2k sqftN3425 County Road Q, Waupaca, WI 54981For Sale
 MLS ID #50333837, Jenny L Menning. RANW as distributed by MLS GRID
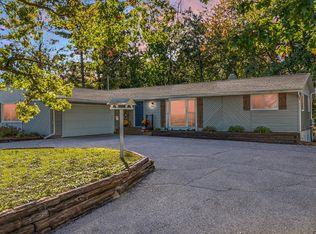
 - $353,0003 bd2 ba1.6k sqft2270 Lensmire Ln, Waupaca, WI 54981For Sale
 MLS ID #50333952, Cindy M Jaeckle. RANW as distributed by MLS GRID
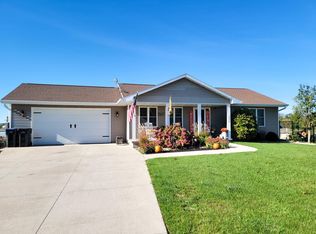
 - $399,9004 bd3 ba2.2k sqft416 S Harrison St, Waupaca, WI 54981For Sale
 MLS ID #50333000, Tiffany L Holtz. RANW as distributed by MLS GRID
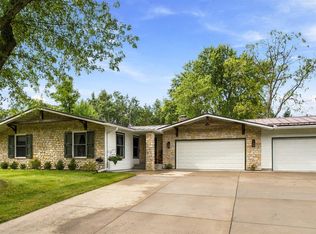
 - $425,0005 bd3 ba3.4k sqftN2592 Orchard Way, Waupaca, WI 54981For Sale
 MLS ID #50333206, Andrew J Brisson. RANW as distributed by MLS GRID
