This 4-bedroom, 2-bath Cape Cod home offers classic character and practical updates in a semi-rural setting. Inside, you'll find charming built-ins and arched doorways, along with updated first-floor flooring and a updated main-floor full bathroom featuring the option for first-floor laundry. Recent improvements include an updated water heater (2023) and a re-dug well (2017). Outside, the spacious yard provides plenty of room for outdoor activities and includes a back patio and storage shed for added convenience. Don't miss the opportunity to make this charming Cape Cod your next home!
Active-offer no bump
Price cut: $10K (7/14)
$240,000
E3276 County Rd S, Casco, WI 54205
4beds
1,843sqft
:
Get pre-qualified$1,515/mo
Single Family Residence
Built in 1952
0.32 Acres Lot
$240,100 Zestimate®
$130/sqft
$-- HOA
What's special
Storage shedArched doorwaysCharming built-insBack patioSpacious yardUpdated first-floor flooring
- 23 days |
- 1,959 |
- 78 |
Likely to sell faster than
Zillow last checked:
Listing updated:
Listed by:
Cindy L Loritz 920-469-4654,
Coldwell Banker Real Estate Group,
Stacy LaPlante 920-366-0090,
Coldwell Banker Real Estate Group
Source: RANW as distributed by MLS GRID,MLS#: 50328411
Facts & features
Interior
Bedrooms & bathrooms
- Bedrooms: 4
- Bathrooms: 2
- Full bathrooms: 2
Bedroom 1
- Level: Upper
- Dimensions: 22x12
Bedroom 2
- Level: Main
- Dimensions: 12x10
Bedroom 3
- Level: Main
- Dimensions: 12x10
Bedroom 4
- Level: Upper
- Dimensions: 11x11
Kitchen
- Level: Main
- Dimensions: 12x14
Living room
- Level: Main
- Dimensions: 16x12
Other
- Description: Den/Office
- Level: Upper
- Dimensions: 12x9
Heating
- Forced Air
Cooling
- Forced Air, Window Unit(s)
Appliances
- Included: Dryer, Microwave, Range, Refrigerator, Washer, Water Softener Owned
Features
- At Least 1 Bathtub, Walk-in Shower
- Flooring: Wood/Simulated Wood Fl
- Basement: Full
- Has fireplace: No
- Fireplace features: None
Interior area
- Total interior livable area: 1,843 sqft
- Finished area above ground: 1,843
- Finished area below ground: 0
Property
Parking
- Total spaces: 1
- Parking features: Attached
- Attached garage spaces: 1
Accessibility
- Accessibility features: 1st Floor Bedroom, 1st Floor Full Bath
Features
- Patio & porch: Patio
Lot
- Size: 0.32 Acres
- Features: Rural - Not Subdivision
Details
- Parcel number: 010000200760
- Zoning: Residential
Construction
Type & style
- Home type: SingleFamily
- Architectural style: Cape Cod
- Property subtype: Single Family Residence
Materials
- Brick
- Foundation: Block
Condition
- New construction: No
- Year built: 1952
Utilities & green energy
- Sewer: Mound Septic
- Water: Well
Community & HOA
Location
- Region: Casco
Financial & listing details
- Price per square foot: $130/sqft
- Tax assessed value: $177,700
- Annual tax amount: $2,127
- Date on market: 7/1/2026
- Inclusions: Microwave, Stove, Fridge, Washer, Dryer, Water Softener, Heater in Garage
- Exclusions: Portable air conditioner unit in living room, freezer in basement, sellers personal property
Estimated market value
$240,100
$228,000 - $252,000
$2,210/mo
Price history
| Date | Event | Price |
|---|---|---|
| 7/17/2026 | Contingent | $240,000$130/sqft |
Source:  WIREX MLS #50328411 Report a problem WIREX MLS #50328411 Report a problem | ||
| 7/14/2026 | Price change | $240,000-4%$130/sqft |
Source: WIREX MLS #50328411 Report a problem | ||
| 7/1/2026 | Listed for sale | $250,000+108.3%$136/sqft |
Source: RANW as distributed by MLS GRID #50328411 Report a problem | ||
| 12/15/2017 | Sold | $120,000-2%$65/sqft |
Source:  Door County MLS #130565 Report a problem Door County MLS #130565 Report a problem | ||
| 7/26/2017 | Price change | $122,500+6.5%$66/sqft |
Source: ERA Starr Realty #130565 Report a problem | ||
| 5/26/2017 | Listed for sale | $115,000+4.1%$62/sqft |
Source: ERA Starr Realty #130565 Report a problem | ||
| 8/26/2016 | Listing removed | $110,500$60/sqft |
Source: Owner #24077410 Report a problem | ||
| 8/19/2016 | Price change | $110,500-7.5%$60/sqft |
Source: Owner #24077410 Report a problem | ||
| 7/13/2016 | Listed for sale | $119,500$65/sqft |
Source: Owner #24077410 Report a problem | ||
Public tax history
| Year | Property taxes | Tax assessment |
|---|---|---|
| 2024 | $1,716 +9.4% | $124,100 |
| 2023 | $1,569 -16.1% | $124,100 |
| 2022 | $1,870 +7.5% | $124,100 |
| 2021 | $1,740 -1.7% | $124,100 |
| 2020 | $1,770 +0.8% | $124,100 |
| 2019 | $1,757 -0.2% | $124,100 +6.3% |
| 2018 | $1,760 +2% | $116,700 |
| 2017 | $1,726 +8.1% | $116,700 |
| 2016 | $1,597 -16% | $116,700 |
| 2015 | $1,901 +6.1% | $116,700 |
| 2014 | $1,791 -3.2% | $116,700 |
| 2013 | $1,851 -1% | $116,700 |
| 2012 | $1,869 +7.2% | $116,700 |
| 2011 | $1,744 +0.4% | $116,700 |
| 2010 | $1,736 +8.1% | $116,700 |
| 2009 | $1,606 | $116,700 |
Find assessor info on the county website
Monthly payment
Est. payment
Payment breakdown
Explore the cost of this home by adjusting the details. Changes won't be saved.Climate risks
Neighborhood: 54205
Nearby schools
GreatSchools rating
- NALuxemburg-Casco Primary SchoolGrades: PK-2Distance: 6.7 mi
- 6/10Luxemburg-Casco Middle SchoolGrades: 7-8Distance: 6.9 mi
- 4/10Luxemburg-Casco High SchoolGrades: 9-12Distance: 6.9 mi
Schools provided by the listing agent
- Middle: Luxemburg-Casco
- High: Luxemburg-Casco
Source: RANW as distributed by MLS GRID. This data may not be complete. We recommend contacting the local school district to confirm school assignments for this home.
- $78,700-- bd-- ba-- sqftE3266 County Rd S, Casco, WI 54205Off Market
- $164,800-- bd-- ba-- sqftE3260 County Rd S, Casco, WI 54205Off Market
- $249,1004 bd2 ba1.2k sqftE3294 County Rd S, Casco, WI 54205Off Market
- $322,2004 bd2 ba2k sqftE3264 County Rd S, Casco, WI 54205Off Market

- $194,000-- bd-- ba-- sqftE3254 County Rd S, Casco, WI 54205Off Market
- $228,100-- bd-- ba-- sqftE3291 County Rd S, Casco, WI 54205Off Market
- $166,300-- bd-- ba-- sqftN8111 County Road C, Casco, WI 54205Off Market
- $146,400-- bd-- ba-- sqftE3250 County Rd S, Casco, WI 54205Off Market
A local agent can set up tours, give advice and negotiate with sellers.
A local lender can help you make sure your offer is ready when you are.
Similar homes
- $215,0004 bd2 ba1.7k sqft1215 Navarino St, Algoma, WI 54201For Sale
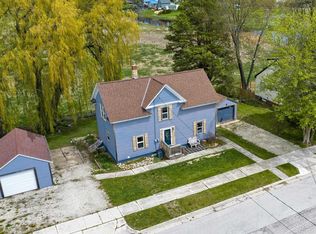 MLS ID #50328028, Caitlin C Cravillion. RANW as distributed by MLS GRID
 - $274,9003 bd1 ba1.5k sqftE4720 State Highway 54, Algoma, WI 54201For Sale

 MLS ID #147278, Michael Bultman, Town & Country Real Estate. Door County MLS
 - $274,9003 bd1 ba1.7k sqft1614 Dawn St, Algoma, WI 54201For Sale
 MLS ID #50327256, Kendra R Schellin. RANW as distributed by MLS GRID
 - $269,9004 bd1 ba1.2k sqft1073 Phillips Rd, Green Bay, WI 54311For Sale
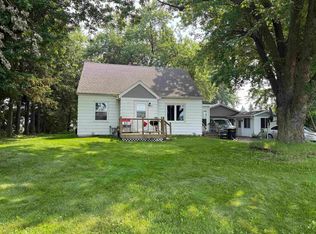 MLS ID #50329402, Jan L Kraetsch. RANW as distributed by MLS GRID
 - $255,0003 bd2 ba1.4k sqft710 Center St, Kewaunee, WI 54216For SaleMLS ID #50328200, Kathy Welty. RANW as distributed by MLS GRID
- $225,0003 bd2 ba1.2k sqft2192 School Ln, Sturgeon Bay, WI 54235For SaleMLS ID #50326312, Heidi A Neubauer. RANW as distributed by MLS GRID
- $288,0003 bd2 ba2k sqft1315 Sunrise Ct, Kewaunee, WI 54216For SaleMLS ID #50328379, Alex C Roup. RANW as distributed by MLS GRID
- $324,9003 bd2 ba2.6k sqft1529 Clark St, Algoma, WI 54201For SaleMLS ID #50327700, Mike C Jeanquart. RANW as distributed by MLS GRID
- $200,0003 bd2 ba1k sqft807 Vliet St, Kewaunee, WI 54216For SaleMLS ID #50329531, Sherry M Zuege. RANW as distributed by MLS GRID
- $247,0003 bd2 ba1.4k sqftE3714 County Road J, Kewaunee, WI 54216For SaleMLS ID #50328787, Sherry M Zuege. RANW as distributed by MLS GRID
- $299,9003 bd2 ba2.4k sqft3024 Finger Rd, Green Bay, WI 54311For SaleMLS ID #50328593, Adam E Kersten. RANW as distributed by MLS GRID
- $220,0003 bd1 ba1k sqft7554 State Highway 42/57, Sturgeon Bay, WI 54235For SaleMLS ID #143933, Heidi Neubauer, ERA Starr Realty. Door County MLS
- $219,0002 bd1 ba1k sqft315 W Walnut Dr, Sturgeon Bay, WI 54235For SaleMLS ID #147545, Markus Tassoul, Action Realty. Door County MLS
- $309,9003 bd1 ba1.7k sqft3288 Peterson Rd, Green Bay, WI 54311For SaleMLS ID #50328838, Mike D Wasilkoff. RANW as distributed by MLS GRID
- $289,9003 bd2 ba1.1k sqft519 Robert Ln, Green Bay, WI 54311For SaleMLS ID #50328943, Brittney M Kleifgen. RANW as distributed by MLS GRID
- $179,9005 bd2 ba2.2k sqft323 5th St, Algoma, WI 54201For SaleMLS ID #50325797, Diane Campshure Walczyk. RANW as distributed by MLS GRID
- $279,0003 bd2 ba1.1k sqft454 S Geneva Ave, Sturgeon Bay, WI 54235For SaleMLS ID #147295, Eric Minten, Harbour Real Estate Group LLC. Door County MLS
- $179,4003 bd2 ba1.6k sqft711 Milwaukee St, Kewaunee, WI 54216For SaleMLS ID #50323155, Alison Smith. RANW as distributed by MLS GRID
- $299,9003 bd2 ba1.3k sqft3464 Golf Dr, Green Bay, WI 54311For SaleMLS ID #50327956, Lisa R Parkos-Verhagen. RANW as distributed by MLS GRID
- $319,9004 bd1 ba1.5k sqft17 S Geneva Ave, Sturgeon Bay, WI 54235For SaleMLS ID #147550, Greta Meleen, ERA Starr Realty. Door County MLS
