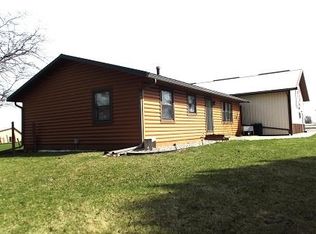
Beautiful log home nestled on 2+ wooded acres in the desirable Westwood subdivision just minutes from Spring Green. The open-concept main level features vaulted ceilings, abundant natural light, hardwood floors, and a remodeled kitchen with custom cabinetry and quality finishes. The main-floor primary suite includes a walk-in closet and updated bath. The upper level offers two additional bedrooms, a full bath, loft, and den providing flexible living space. The partially finished lower level includes an exercise room, full bath, and unfinished area for storage or future expansion. Outside, enjoy the peaceful wooded setting from the spacious deck. A detached shop with overhead storage provides excellent space for hobbies, equipment, or a workshop. Recent updates and a durable steel roof add to the home's appeal. Conveniently located near Spring Green's shopping, dining, golf, and local attractions, this property offers privacy, comfort, and room to enjoy the outdoors.
Pending
$595,000
E4519 Maple Ct, Spring Green, WI 53588
3beds
1,994sqft
Single Family Residence
Built in 1998
2.12 Acres Lot
$585,500 Zestimate®
$298/sqft
$-- HOA
What's special
- --
- on Zillow |
- 802
- views |
- 45
- saves |
Zillow last checked:
Listing updated:
Listed by:
Ashley Straka,
Century 21 Affiliated
Source: SCWMLS,MLS#: 2028046
Facts & features
Interior
Bedrooms & bathrooms
- Bedrooms: 3
- Bathrooms: 4
- Full bathrooms: 3
- 1/2 bathrooms: 1
- Main level bathrooms: 2
Primary bedroom
- Level: Main
- Area: 200
- Dimensions: 20 x 10
Bedroom 2
- Level: Upper
- Area: 154
- Dimensions: 14 x 11
Bedroom 3
- Level: Upper
- Area: 100
- Dimensions: 10 x 10
Family room
- Area: 216
- Dimensions: 18 x 12
Kitchen
- Features: Breakfast Bar, Range/Oven, Refrigerator, Dishwasher, Microwave, Disposal
- Level: Main
- Area: 132
- Dimensions: 12 x 11
Living room
- Level: Main
- Area: 361
- Dimensions: 19 x 19
Heating
- Forced Air, Radiant Floor
Cooling
- Central Air
Appliances
- Included: Washer, Dryer, Water Softener Included, Humidifier
Features
- Walk-In Closet(s), Great room, Vaulted Ceiling(s), At Least 1 tub, Smart Thermostat, Ceiling Fan(s), Primary Bath, Loft, Exercise Room, Garage, Other
- Windows: Window Coverings
- Basement: Partial,Partially Finished,Storage Space
- Number of fireplaces: 1
- Fireplace features: 1 fireplace, Gas
Interior area
- Total structure area: 1,994
- Total interior livable area: 1,994 sqft
- Finished area above ground: 1,344
Property
Parking
- Total spaces: 2
- Parking features: 2 car, Attached, Heated Garage, Garage Door Opener, Additional Garage, Insulated, Workshop in Garage
- Attached garage spaces: 2
- Has uncovered spaces: Yes
Features
- Levels: Two
- Stories: 2
- Patio & porch: Deck
Lot
- Size: 2.12 Acres
- Features: Cul-De-Sac, Rural-in subdivision
- Residential vegetation: Wooded
Details
- Additional structures: Storage
- Parcel number: 032159200000
- Zoning: Res
- Other equipment: Air cleaner
Construction
Type & style
- Home type: SingleFamily
- Architectural style: Log Home
- Property subtype: Single Family Residence
Materials
- Log
- Foundation: Poured concrete foundatn
Condition
- Year built: 1998
Utilities & green energy
- Sewer: Mound Septic
- Water: Well
- Utilities for property: Cable Available, Internet - Cable
Community & HOA
Community
- Security: Smart security cameras, Carbon Monoxide Detector(s), Smoke Detector(s)
Location
- Region: Spring Green
Financial & listing details
- Price per square foot: $298/sqft
- Tax assessed value: $403,900
- Annual tax amount: $6,566
- Date on market: 7/14/2026
- Inclusions: Stove, microwave, dishwasher, refrigerator (1 in kitchen and 1 in garage), washer, dryer, window treatments, (2) bar stools, basement storage shelves
- Exclusions: Seller's personal items to include: living room stereo system and primary bedroom recliner and floor lamp, and garage hand power tools.
Estimated market value
$585,500
$556,000 - $615,000
$2,951/mo
Price history
| Date | Event | Price |
|---|---|---|
| 8/3/2026 | Pending sale | $595,000$298/sqft |
Source: SCWMLS #2028046 Report a problem | ||
| 7/14/2026 | Listed for sale | $595,000+46%$298/sqft |
Source: SCWMLS #2028046 Report a problem | ||
| 11/13/2020 | Sold | $407,500-4.1%$204/sqft |
Source: SCWMLS #1893116 Report a problem | ||
| 9/10/2020 | Listed for sale | $425,000+58.6%$213/sqft |
Source: First Weber Inc #1893116 Report a problem | ||
| 7/2/2018 | Sold | $268,000-2.5%$134/sqft |
Source: Public Record Report a problem | ||
| 6/15/2018 | Listed for sale | $274,900$138/sqft |
Source: First Weber Inc #1831050 Report a problem | ||
| 6/4/2018 | Pending sale | $274,900$138/sqft |
Source: First Weber Inc #1831050 Report a problem | ||
| 5/23/2018 | Listed for sale | $274,900+19.5%$138/sqft |
Source: First Weber Inc #1831050 Report a problem | ||
| 6/15/2015 | Sold | $230,000-4.1%$115/sqft |
Source: SCWMLS #1736103 Report a problem | ||
| 2/5/2015 | Listed for sale | $239,900-4%$120/sqft |
Source: Bunbury & Assoc REALTORS #1736103 Report a problem | ||
| 1/1/2015 | Listing removed | $249,900$125/sqft |
Source: Bunbury & Assoc REALTORS #1711571 Report a problem | ||
| 9/6/2014 | Price change | $249,900-3.8%$125/sqft |
Source: Bunbury & Assoc REALTORS #1711571 Report a problem | ||
| 6/3/2014 | Price change | $259,900-3.2%$130/sqft |
Source: Bunbury & Assoc REALTORS #1711571 Report a problem | ||
| 4/10/2014 | Listed for sale | $268,500-3.6%$135/sqft |
Source: Bunbury & Associates, Inc #1711571 Report a problem | ||
| 3/9/2014 | Listing removed | $278,500$140/sqft |
Source: CENTURY 21 Affiliated #1694044 Report a problem | ||
| 8/13/2013 | Listed for sale | $278,500$140/sqft |
Source: Century 21 Affiliated #1694044 Report a problem | ||
Public tax history
| Year | Property taxes | Tax assessment |
|---|---|---|
| 2024 | $5,587 -0.8% | $403,900 |
| 2023 | $5,630 +5% | $403,900 |
| 2022 | $5,360 +14.2% | $403,900 +68.8% |
| 2021 | $4,693 +3.1% | $239,300 |
| 2020 | $4,553 +12.7% | $239,300 +10.3% |
| 2019 | $4,039 -3.3% | $216,900 |
| 2018 | $4,178 +2.9% | $216,900 |
| 2017 | $4,061 +3.4% | $216,900 |
| 2016 | $3,926 -0.7% | $216,900 |
| 2015 | $3,955 +4.9% | $216,900 |
| 2014 | $3,768 -7.1% | $216,900 |
| 2013 | $4,057 +5.7% | $216,900 |
| 2012 | $3,837 -1.4% | $216,900 |
| 2011 | $3,891 -2.8% | $216,900 +4.2% |
| 2010 | $4,002 +4.5% | $208,200 |
| 2009 | $3,831 +4.6% | $208,200 |
| 2008 | $3,663 +8.7% | $208,200 |
| 2007 | $3,370 +1.4% | $208,200 |
| 2006 | $3,323 +1% | $208,200 |
| 2005 | $3,288 +3% | $208,200 |
| 2004 | $3,193 -3.2% | $208,200 |
| 2003 | $3,298 -11.6% | $208,200 +18% |
| 2002 | $3,732 | $176,500 |
Find assessor info on the county website
Monthly payment
Est. payment
Payment breakdown
Explore the cost of this home by adjusting the details. Changes won't be saved.Climate risks
Neighborhood: 53588
Nearby schools
GreatSchools rating
- 3/10Spring Green Elementary SchoolGrades: 1-4Distance: 0.9 mi
- 9/10River Valley Middle SchoolGrades: 5-8Distance: 1.4 mi
- 7/10River Valley High SchoolGrades: 9-12Distance: 1.1 mi
Schools provided by the listing agent
- Middle: River Valley
- High: River Valley
- District: River Valley
Source: SCWMLS. This data may not be complete. We recommend contacting the local school district to confirm school assignments for this home.
- $457,900-- bd-- ba-- sqftE4520 Ruetten Dr, Spring Green, WI 53588Off Market
- $430,000-- bd-- ba-- sqftE4507 Maple Ct, Spring Green, WI 53588Sold
- $668,9004 bd4 ba4.5k sqftE4523 Ruetten Dr, Spring Green, WI 53588Off Market
- $724,3004 bd3 ba4.1k sqftE4512 Maple Ct, Spring Green, WI 53588Off Market
- $404,7003 bd2 ba1.3k sqftE4517 Ruetten Dr, Spring Green, WI 53588Off Market
- $458,3003 bd2 ba-- sqftE4506 Maple Ct, Spring Green, WI 53588Off Market
- $625,000-- bd-- ba-- sqftE4497 Gwythian Way, Spring Green, WI 53588Off Market
- $687,8004 bd3 ba2.8k sqftE4534 Sherwood Dr, Spring Green, WI 53588Off Market
A local agent can set up tours, give advice and negotiate with sellers.
Similar homes
- $599,9004 bd3 ba2.2k sqftE4930 Rolling Ridge Rd, Spring Green, WI 53588For Sale
 MLS ID #2025279, Caleb Payne. SCWMLS
 - $475,0003 bd3 ba2.4k sqftS12951 Ivy Ln, Spring Green, WI 53588For Sale
 MLS ID #2026894, Anne Larson. SCWMLS
 - $699,9003 bd3 ba2.9k sqft106 Aspen Glen Dr, Spring Green, WI 53588For Sale
 MLS ID #2025393, Juliana Van Eck. SCWMLS
 - $555,0003 bd2 ba1.6k sqft1358 County Road Bh, Highland, WI 53543For Sale
 MLS ID #2020371, Ed Kraisinger. SCWMLS
 - $385,0003 bd2 ba1.5k sqftUnit 1 Spg Lot 33, Spring Green, WI 53588New ConstructionMLS ID #2028856, Andrea Joo. SCWMLS
- $385,0003 bd2 ba1.5k sqftUnit 2 Spg Lot 33, Spring Green, WI 53588New ConstructionMLS ID #2028857, Andrea Joo. SCWMLS
- $324,9004 bd2 ba1.7k sqft28276 Schuerman Rd, Richland Center, WI 53581For SaleMLS ID #2029767, Jerry Beranek. SCWMLS
- $398,1113 bd2 ba1.4k sqft425 Spring St, Spring Green, WI 53588New ConstructionMLS ID #2027430, Henry Gobel. SCWMLS
- $525,0004 bd3 ba2.2k sqft1930 Blue Mounds St, Black Earth, WI 53515For SaleMLS ID #2029548, Andy White. SCWMLS
- $339,9003 bd2 ba1.5k sqft119 Grand St, Highland, WI 53543For SaleMLS ID #2030349, Bobbi Bomkamp Drone. SCWMLS
- $315,0003 bd2 ba1.9k sqftS6327 State Highway 154 Rd, Hillpoint, WI 53937For SaleMLS ID #2028762, Tina Marshall. SCWMLS
- $523,0002 bd2 ba1.3k sqft5050 Mounds Park Rd, Blue Mounds, WI 53517For SaleMLS ID #2027012, Kathy Jasper. SCWMLS
- $529,0005 bd1 ba1.8k sqft5100 Lagoon Rd, Highland, WI 53543For SaleMLS ID #2027136, Barry Rowe. SCWMLS
- $790,0004 bd1 ba1.8k sqft4239 Reeson Rd, Barneveld, WI 53507For SaleMLS ID #2030042, Stacy Zander. SCWMLS
- $489,9003 bd3 ba1.9k sqft10880 Smokey Mountain Trl, Blue Mounds, WI 53517For SaleMLS ID #2026854, Samiera Kookasemkit. SCWMLS
- $349,9903 bd2 ba2.3k sqft812-80 133, Avoca, WI 53506For SaleMLS ID #2025088, Sheila Pulvermacher. SCWMLS
- $375,0003 bd2 ba2.8k sqftE5012 Hillcrest Dr, Loganville, WI 53943For SaleMLS ID #2022707, Karen Judd. SCWMLS
- $449,9003 bd2 ba2.3k sqft17 Pheasant Point, Dodgeville, WI 53533For SaleMLS ID #2018375, Andrea Potterton. SCWMLS
- $323,5003 bd2 ba1.2k sqft106 Ruste Rd, Barneveld, WI 53507For SaleMLS ID #2030074, Andrea Joo. SCWMLS
- $524,9003 bd2 ba1.7k sqft102 Diamond Oaks, Dodgeville, WI 53533New ConstructionMLS ID #2025622, Christina Weitzel. SCWMLS
