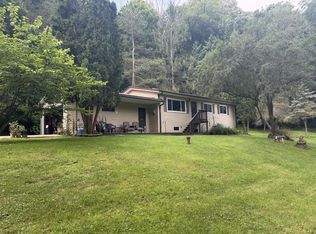
Enjoy country living close to town with this ranch home on 8.84 M/L wooded acres. Scenic valley views and excellent hunting and wildlife viewing. Open walk out lower level. Amazing high speed internet from Coon Valley Farmers Telephone for those that work from home. Live life here! Call today.
Active
$329,900
E5624 Spring Coulee ROAD, Coon Valley, WI 54623
3beds
1,100sqft
Single Family Residence
Built in 1979
8.84 Acres Lot
$279,600 Zestimate®
$300/sqft
$-- HOA
What's special
Scenic valley views
- 2 days
- 719
- 40
Likely to sell faster than
Zillow last checked:
Listing updated:
Listed by:
Bruce Kilmer 608-778-1336,
Coldwell Banker River Valley, REALTORS
Source: WIREX MLS,MLS#: 1982514 Originating MLS: Metro MLS
Originating MLS: Metro MLSFacts & features
Interior
Bedrooms & bathrooms
- Bedrooms: 3
- Bathrooms: 2
- Full bathrooms: 1
- 1/2 bathrooms: 1
- Main level bedrooms: 3
Primary bedroom
- Level: Main
- Area: 156
- Dimensions: 12 x 13
Bedroom 2
- Level: Main
- Area: 108
- Dimensions: 9 x 12
Bedroom 3
- Level: Main
- Area: 96
- Dimensions: 8 x 12
Bathroom
- Features: Stubbed For Bathroom on Lower, Tub Only, Shower Over Tub
Kitchen
- Level: Main
- Area: 276
- Dimensions: 23 x 12
Living room
- Level: Main
- Area: 216
- Dimensions: 18 x 12
Heating
- Propane, Wood/Coal, Forced Air
Cooling
- Central Air
Appliances
- Included: Dryer, Freezer, Range, Refrigerator, Washer
Features
- High Speed Internet
- Basement: 8'+ Ceiling,Block,Full,Walk-Out Access,Exposed
Interior area
- Total structure area: 1,100
- Total interior livable area: 1,100 sqft
Property
Parking
- Total spaces: 1
- Parking features: Basement Access, Attached, 1 Car
- Attached garage spaces: 1
Features
- Levels: One
- Stories: 1
Lot
- Size: 8.84 Acres
- Features: Horse Allowed, Wooded
Details
- Parcel number: 008001820000
- Zoning: Res
- Horses can be raised: Yes
Construction
Type & style
- Home type: SingleFamily
- Architectural style: Ranch
- Property subtype: Single Family Residence
Materials
- Vinyl Siding
Condition
- 21+ Years
- New construction: No
- Year built: 1979
Utilities & green energy
- Sewer: Septic Tank
- Water: Shared Well
Community & HOA
Location
- Region: Coon Valley
- Municipality: Coon
Financial & listing details
- Price per square foot: $300/sqft
- Tax assessed value: $199,400
- Annual tax amount: $2,953
- Date on market: 9/29/2026
- Inclusions: Range, Refrigerator, Washer, Dryer, Freezer.
- Exclusions: Balance Of Sellers Personal Property.
Estimated market value
$279,600
$238,000 - $319,000
$1,728/mo
Price history
| Date | Event | Price |
|---|---|---|
| 9/29/2026 | Listed for sale | $329,900$300/sqft |
Source:  WIREX MLS #1982514 Report a problem WIREX MLS #1982514 Report a problem | ||
Public tax history
| Year | Property taxes | Tax assessment |
|---|---|---|
| 2024 | $2,618 +19.7% | $139,200 |
| 2023 | $2,187 -9.1% | $139,200 -0.7% |
| 2022 | $2,405 +15.1% | $140,200 +3.2% |
| 2021 | $2,090 -1.2% | $135,800 +35.1% |
| 2020 | $2,115 | $100,500 -0.2% |
| 2019 | -- | $100,700 |
| 2017 | $2,002 -1.5% | $100,700 |
| 2016 | $2,033 -15.6% | $100,700 |
| 2015 | $2,409 +17.3% | $100,700 |
| 2014 | $2,053 -5.4% | $100,700 |
| 2013 | $2,170 +6% | $100,700 |
| 2012 | $2,048 -0.8% | $100,700 |
| 2011 | $2,064 +0.6% | $100,700 +42.2% |
| 2010 | $2,053 | $70,800 |
| 2009 | -- | $70,800 |
| 2008 | -- | $70,800 |
Find assessor info on the county website
Monthly payment
Est. payment
Payment breakdown
Explore the cost of this home by adjusting the details. Changes won't be saved.Climate risks
Neighborhood: 54623
Nearby schools
Schools provided by the listing agent
- Middle: Westby
- High: Westby
- District: Westby Area
Source: WIREX MLS. This data may not be complete. We recommend contacting the local school district to confirm school assignments for this home.
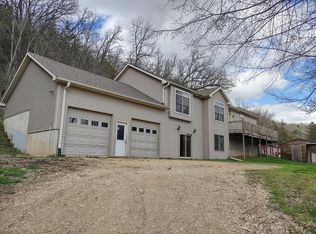
- $260,0003 bd3 ba1.6k sqftE5608 Spring Coulee Rd, Coon Valley, WI 54623Sold
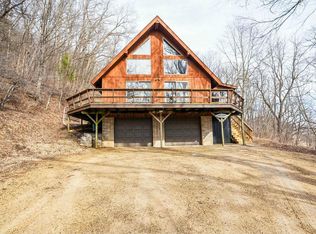
- $400,0003 bd2 ba1.9k sqftE5558 Spring Coulee Rd, Coon Valley, WI 54623Sold
- $233,60036.42 acresE5649 Spring Coulee Rd, Coon Valley, WI 54623Off Market
- $328,600-- bd-- ba-- sqftE5599 Spring Coulee Rd, Coon Valley, WI 54623Off Market
Similar homes
- $337,5004 bd2 ba1.6k sqftN1769 Birchview ROAD, La Crosse, WI 54601Active
 MLS ID #1982337, Julie Neitzel. WIREX MLS
 - $309,9004 bd2 ba1.4k sqft205 West AVENUE S S, Westby, WI 54667Active
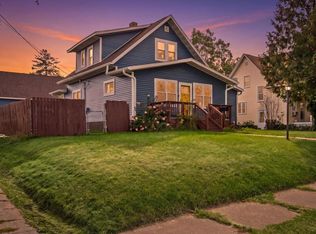 MLS ID #1982102, Renee Heintz. WIREX MLS
 - $288,8002 bd1 ba1.3k sqftW4923 Hoeth STREET, La Crosse, WI 54601Active
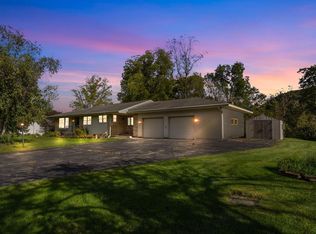 MLS ID #1982635, Wendy Pertzsch. WIREX MLS
 - $289,9003 bd1 ba1k sqft29053 State Highway 27, Cashton, WI 54619Active
 MLS ID #1976589, Monte Alan Dunnum. WIREX MLS
 - $309,9001 bd2 ba1.2k sqft911 Mississippi Ln, Brownsville, MN 55919New Construction
 MLS ID #7133126, Kaylene Danielson, eXp Realty. NorthstarMLS as distributed by MLS GRID
