Discover a one-of-a-kind Sauk County Barndominium offering over 5,100 sq. ft. of beautifully finished living space on 160 rolling acres. This exceptional property features a diverse landscape of tillable, mature hardwoods, pasture dotted with apple trees, wildlife food plots, and a stunning 4.5-acre stocked pond. The residence offers 3-4 bedrooms, 2 full & 2 half baths, including a private primary suite with upscale rustic finishes, a full kitchen, fireplace, laundry, bath with Jacuzzi tub, & breathtaking views.The guest wing includes 3 additional sleeping areas, 2nd kitchen, rec. room, bar, impressive log gathering table, entertainment space with a golf simulator, and an exercise area.The heated building also provides indoor parking for vehicles. Located 15 min from Reedsburg 25 min Wi Dells.This premier recreational retreat is home to abundant wildlife, including trophy whitetail deer and Turkeys. Making it an ideal Hunting property, family getaway or year round retreat.
Offer-show
$1,975,000
E6789 Loop Rd, Reedsburg, WI 53959
4beds
5,101sqft
Single Family Residence
Built in 2003
160 Acres Lot
$1,905,000 Zestimate®
$387/sqft
$-- HOA
What's special
- --
- on Zillow
- 70
- views
- 4
- saves
Zillow last checked:
Listing updated:
Listed by:
Bob Sprysl,
Restaino & Associates,
William Henry,
Yahara Realty, LLC
Source: SCWMLS,MLS#: 2028830
Facts & features
Interior
Bedrooms & bathrooms
- Bedrooms: 4
- Bathrooms: 3
- Full bathrooms: 2
- 1/2 bathrooms: 2
- Main level bathrooms: 2
Primary bedroom
- Level: Upper
- Area: 391
- Dimensions: 17 x 23
Bedroom 2
- Level: Upper
- Area: 322
- Dimensions: 14 x 23
Bedroom 3
- Level: Main
- Area: 230
- Dimensions: 10 x 23
Bedroom 4
- Level: Main
- Area: 200
- Dimensions: 10 x 20
Family room
- Area: 384
- Dimensions: 16 x 24
Kitchen
- Features: Pantry, Kitchen Island, Range/Oven, Refrigerator, Dishwasher, Microwave
- Level: Main
- Area: 270
- Dimensions: 15 x 18
Living room
- Level: Main
- Area: 384
- Dimensions: 16 x 24
Heating
- Forced Air, Radiant, Radiant Floor, Multiple Heating Units
Cooling
- Central Air
Appliances
- Included: Washer, Dryer, Water Softener Included
- Laundry: Main Level
Features
- Walk-In Closet(s), Great room, Vaulted Ceiling(s), Jetted bathtub, At Least 1 tub, Internet- Fiber available, Ceiling Fan(s), Primary Bath, Second Kitchen, Rec Room, Exercise Room, Den/Office
- Windows: Window Coverings
- Basement: None,Slab
- Has fireplace: Yes
- Fireplace features: Gas
Interior area
- Total structure area: 5,101
- Total interior livable area: 5,101 sqft
- Finished area above ground: 5,101
Video & virtual tour
Property
Parking
- Total spaces: 6
- Parking features: 2 car, Attached, Detached, Heated Garage, Garage Door Opener, 4+ car, Additional Garage, Insulated, Workshop in Garage
- Attached garage spaces: 2
- Has uncovered spaces: Yes
Features
- Levels: One and One Half
- Stories: 1.5
- Patio & porch: Deck, Patio, Covered
- Exterior features: Play structure
- Waterfront features: Stream/Creek
Lot
- Size: 160 Acres
- Features: Rural-not in subdivision, Subject Shoreland Zoning, Pasture, Tillable
- Residential vegetation: Wooded
Details
- Additional structures: Storage, Pole building
- Parcel number: 040021900000
- Zoning: Res,Ag
- Horses can be raised: Yes
Construction
Type & style
- Home type: SingleFamily
- Architectural style: Other
- Property subtype: Single Family Residence
Materials
- Aluminum Siding, Steel Siding
Condition
- Year built: 2003
Utilities & green energy
- Sewer: Non-Municipal/Prvt dispos
- Water: Well
Community & HOA
Community
- Security: Security System, Carbon Monoxide Detector(s), Smoke Detector(s)
Location
- Region: Reedsburg
Financial & listing details
- Price per square foot: $387/sqft
- Tax assessed value: $555,200
- Annual tax amount: $8,700
- Date on market: 7/24/2026
- Inclusions: Appliances, furnishings, Electronics Decorations, Window coverings, Kitchen utensils, exercise equip., pond equip. & pier. Misc. tools/supplies, Water filter, (Seller to provide list of tools/equip./vehicles included) ADDITIONAL 40x80 insulated & heated pole building,
- Exclusions: Seller's personal items including/not limited to personal pics, perishable goods, equip./tools, farm equip.(Seller to provide list of lg items avail)
Estimated market value
$1,905,000
$1.81M - $2.00M
$4,670/mo
Price history
| Date | Event | Price |
|---|---|---|
| 7/31/2026 | Contingent | $1,975,000$387/sqft |
Source: SCWMLS #2028830 Report a problem | ||
| 7/24/2026 | Listed for sale | $1,975,000+39.3%$387/sqft |
Source: SCWMLS #2028830 Report a problem | ||
| 10/6/2022 | Sold | $1,418,000$278/sqft |
Source: SCWMLS #1941419 Report a problem | ||
Public tax history
| Year | Property taxes | Tax assessment |
|---|---|---|
| 2024 | $7,031 +6.7% | $470,500 |
| 2023 | $6,589 -1.9% | $470,500 |
| 2022 | $6,713 +12.4% | $470,500 +14% |
| 2021 | $5,973 -3.3% | $412,700 |
| 2020 | $6,179 -11.2% | $412,700 +9.8% |
| 2019 | $6,959 -4.6% | $376,000 |
| 2018 | $7,293 -10.6% | $376,000 -10.7% |
| 2017 | $8,156 -1.7% | $421,100 |
| 2016 | $8,298 -4.4% | $421,100 |
| 2015 | $8,681 +5.3% | $421,100 |
| 2014 | $8,246 -15.3% | $421,100 -12.4% |
| 2013 | $9,740 +3.9% | $480,600 |
| 2012 | $9,377 +873.7% | $480,600 +1338.9% |
| 2003 | $963 +7.6% | $33,400 |
| 2002 | $895 | $33,400 |
Find assessor info on the county website
Monthly payment
Est. payment
Payment breakdown
Explore the cost of this home by adjusting the details. Changes won't be saved.Climate risks
Neighborhood: 53959
Nearby schools
Schools provided by the listing agent
- District: Reedsburg
Source: SCWMLS. This data may not be complete. We recommend contacting the local school district to confirm school assignments for this home.
Similar homes
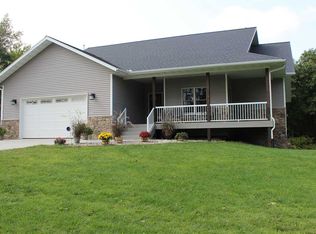
- $1,399,9004 bd2 ba2.6k sqftS4225 Ableman Rd, Rock Springs, WI 53961For Sale
 MLS ID #2026907, Craig Michel. SCWMLS
 - $2,775,0004 bd4 ba5.7k sqftS8295 Dale Rd, Loganville, WI 53943For Sale
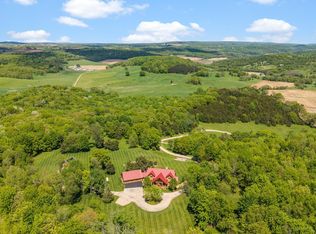 MLS ID #2024068, Paula Dollard. SCWMLS
 - $2,250,0003 bd2 ba3.3k sqftS11577 Peck Rd, Spring Green, WI 53588For Sale
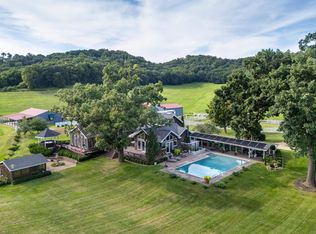 MLS ID #2030617, Kristine Jaeger. SCWMLS
 - $1,890,0004 bd3 ba3.1k sqft227 Sarrington Rd, Wisconsin Dells, WI 53965For Sale
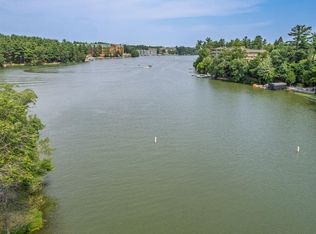 MLS ID #2011802, The Beth Goethel Group. SCWMLS
