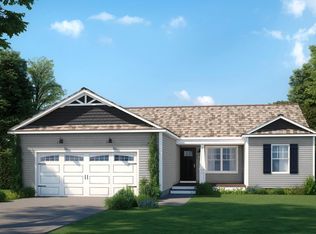
Looking for new construction? This to be built home has 3 beds an office, 2.5 baths, an attached 2 car garage, large walk in pantry, hardwood in the main living area, tile in baths/laundry/mudroom and carpet on the stairs, upper hallway, bedrooms and office. White shaker cabinets in kitchen and bathrooms, granite counters in kitchen, stainless steel kitchen appliances, black faucets and hardware, a farmers porch highly efficient cold weather tolerant heat pumps that have both heat and a/c!! open concept layout and much, much, more! NO CONSTRUCTION LOAN NEEDED! Homes available to tour (may not be the same the floorplan.) Contact me today for more information!
Pending
$718,000
TBD Eagle Crest Drive, Wells, ME 04090
3beds
2,265sqft
Single Family Residence
Built in 2026
0.96 Acres Lot
$712,800 Zestimate®
$317/sqft
$-- HOA
What's special
Large walk in pantryOpen concept layoutStainless steel kitchen appliancesGranite counters in kitchenBlack faucets and hardwareFarmers porch
- 216 days
- 11
- 0
Zillow last checked:
Listing updated:
Listed by:
Heart & Home Realty
Source: Maine Listings,MLS#: 1651511
Facts & features
Interior
Bedrooms & bathrooms
- Bedrooms: 3
- Bathrooms: 3
- Full bathrooms: 2
- 1/2 bathrooms: 1
Bedroom 1
- Level: Second
Bedroom 2
- Level: Second
Bedroom 3
- Level: Second
Dining room
- Level: First
Kitchen
- Level: First
Laundry
- Level: Second
Living room
- Level: First
Mud room
- Level: First
Office
- Level: Second
Heating
- Baseboard, Heat Pump
Cooling
- Heat Pump
Appliances
- Included: Dishwasher, Microwave, Electric Range, Refrigerator
Features
- Pantry, Shower, Walk-In Closet(s)
- Flooring: Carpet, Tile, Wood
- Basement: Bulkhead,Interior Entry,Full,Unfinished
- Has fireplace: No
Interior area
- Total structure area: 2,265
- Total interior livable area: 2,265 sqft
- Finished area above ground: 2,265
- Finished area below ground: 0
Video & virtual tour
Property
Parking
- Total spaces: 2
- Parking features: Gravel, 5 - 10 Spaces, Garage Door Opener
- Attached garage spaces: 2
Features
- Patio & porch: Porch
- Has view: Yes
- View description: Trees/Woods
Lot
- Size: 0.96 Acres
- Features: Near Country Club, Near Golf Course, Near Public Beach, Near Shopping, Near Turnpike/Interstate, Near Town, Neighborhood, Rural, Near Railroad, Open Lot, Wooded
Details
- Zoning: RA
Construction
Type & style
- Home type: SingleFamily
- Architectural style: Colonial
- Property subtype: Single Family Residence
Materials
- Wood Frame, Vinyl Siding
- Foundation: Poured Concrete
- Roof: Shingle
Condition
- Year built: 2026
Utilities & green energy
- Electric: Circuit Breakers
- Sewer: Private Sewer
- Water: Private
Community & HOA
Community
- Subdivision: Road maintenance agreement- Eagle Crest Road
Location
- Region: Wells
Financial & listing details
- Price per square foot: $317/sqft
- Annual tax amount: $1
- Date on market: 2/9/2026
Estimated market value
$712,800
$677,000 - $748,000
$3,708/mo
Price history
| Date | Event | Price |
|---|---|---|
| 3/12/2026 | Pending sale | $718,000$317/sqft |
Source:  Maine Listings #1651511 Report a problem Maine Listings #1651511 Report a problem | ||
| 2/9/2026 | Listed for sale | $718,000$317/sqft |
Source: Maine Listings #1651511 Report a problem | ||
Public tax history
Tax history is unavailable.
Monthly payment
Est. payment
Payment breakdown
Explore the cost of this home by adjusting the details. Changes won't be saved.Climate risks
Neighborhood: 04090
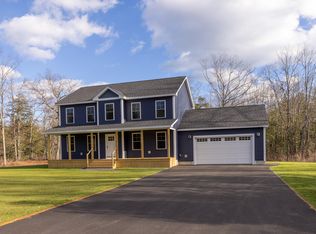

Similar homes
- $739,0003 bd2 ba1.5k sqft15 Sunshine Lane, Wells, ME 04090Active
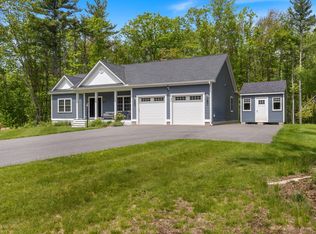
 MLS ID #1664604, Kennebunk Beach Realty. Maine Listings
 - $759,9903 bd3 ba1.8k sqftLot 17 Rolling Woods Lane, Wells, ME 04090Active
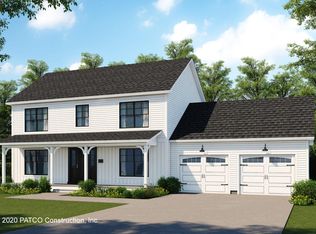 MLS ID #1673961, Better Homes & Gardens Real Estate/The Masiello Group. Maine Listings
 - $799,0003 bd2 ba1.7k sqft165 Championship Way #34, Wells, ME 04090Active
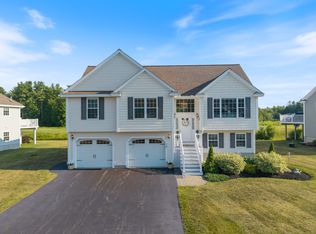 MLS ID #1673216, Real Broker. Maine Listings
 - $699,8003 bd2 ba1.4k sqftLot 16 Rolling Woods Lane, Wells, ME 04090Active
 MLS ID #1657727, Better Homes & Gardens Real Estate/The Masiello Group. Maine Listings
 - $705,3003 bd2 ba1.3k sqftLot 15 Rolling Woods Lane, Wells, ME 04090ActiveMLS ID #1657725, Better Homes & Gardens Real Estate/The Masiello Group. Maine Listings
- $664,9002 bd3 ba1.5k sqft9 Sophies Way #23, Wells, ME 04090ActiveMLS ID #1678628, Coldwell Banker Realty. Maine Listings
- $849,9004 bd3 ba2.1k sqftLot 8 Rolling Woods Lane, Wells, ME 04090ActiveMLS ID #1651107, Better Homes & Gardens Real Estate/The Masiello Group. Maine Listings
- $679,0004 bd3 ba1.9k sqft2 Rizzo Way, Berwick, ME 03901ActiveMLS ID #1680090, Better Homes & Gardens Real Estate/The Masiello Group. Maine Listings
- $784,9003 bd3 ba1.8k sqft12 Scouts Way, Arundel, ME 04046ActiveMLS ID #1677181, Pack Maynard and Associates. Maine Listings
- $749,0003 bd2 ba1.7k sqft7 Pebble Lane #4, Kennebunk, ME 04043ActiveMLS ID #1675866, Lighthouse Real Estate Group. Maine Listings
- $699,9993 bd3 ba1.8k sqftLot 13A Butler Road, North Berwick, ME 03906ActiveMLS ID #1676153, Better Homes & Gardens Real Estate/The Masiello Group. Maine Listings
- $649,9003 bd3 ba1.9k sqft13 Tomahawk Lane, Berwick, ME 03901ActiveMLS ID #1680040, The Aland Realty Group. Maine Listings
- $799,9993 bd3 ba1.9k sqft3 Chestnut Lane, Kennebunk, ME 04043ActiveMLS ID #1662817, Pack Maynard and Associates. Maine Listings
- $425,0003 bd2 ba1.9k sqft12 Pine Crest Acres Lane, Arundel, ME 04046ActiveMLS ID #1679930, Elevate Maine Realty. Maine Listings
- $795,0003 bd3 ba2.7k sqft40 Haley Road, Arundel, ME 04046ActiveMLS ID #1674025, Keller Williams Realty. Maine Listings
- $536,0003 bd2 ba2.3k sqft215 Cranberry Meadow Road, Berwick, ME 03901ActiveMLS ID #1680096, New Space Real Estate, LLC. Maine Listings
- $825,0003 bd3 ba1.9k sqft3 Cider Mill Lane, Kennebunk, ME 04043ActiveMLS ID #1678054, Smith & Company Realty. Maine Listings
