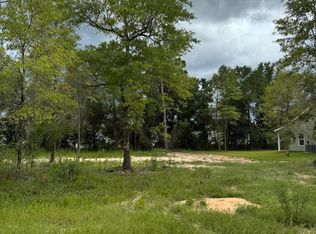
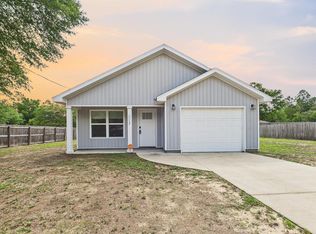
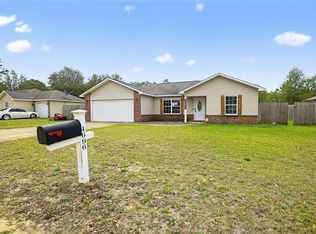
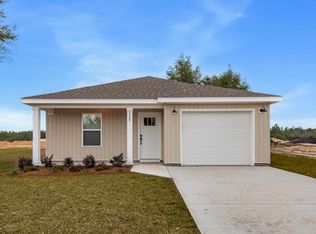
This is a pre-sale for a NEW CONTRCUTION 3-bedroom, 2-bathroom home offers 1,329 sqft of thoughtfully designed living space. Every detail has been carefully considered to provide both style and functionality, with numerous upgrades throughout. This is not your average spec home. Enjoy added luxury with a bidet outlet in the master bathroom, double vanity, and modern finishes. This home is entertainment Ready: Prewired for a wall-hung TV and potential fireplace setup. Interior features beautiful Shaker cabinets, sleek granite countertops, and durable LVP flooring throughout. With quality construction and personalized design, this semicutom home is sure to impress.
Pending
$233,000
Eagle Way, Crestview, FL 32539
3beds
1,329sqft
Est.: Get pre-qualified
Single Family Residence
Built in 2026
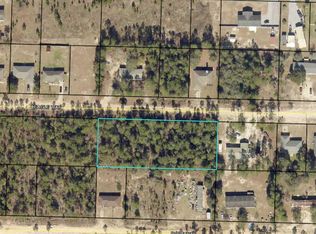
9,600 Square Feet Lot
$-- Zestimate®
$175/sqft
$-- HOA
What's special
- 125 days |
- 9 |
- 1 |
Zillow last checked:
Listing updated:
Listed by:
Kristy M Lewis 239-398-5328,
The Property Group 850 Inc
Source: ECAOR,MLS#: 993410
Facts & features
Interior
Bedrooms & bathrooms
- Bedrooms: 3
- Bathrooms: 2
- Full bathrooms: 2
Primary bedroom
- Level: First
- Area: 210.82 Square Feet
- Dimensions: 16.6 x 12.7
Bedroom
- Level: First
- Area: 127 Square Feet
- Dimensions: 10 x 12.7
Bedroom
- Level: First
- Area: 124.46 Square Feet
- Dimensions: 9.8 x 12.7
Dining area
- Level: First
- Area: 72.52 Square Feet
- Dimensions: 9.8 x 7.4
Living room
- Level: First
- Area: 235.56 Square Feet
- Dimensions: 15.6 x 15.1
Cooling
- Central Air, Ceiling Fan(s)
Appliances
- Included: Dishwasher, Microwave, Refrigerator, Electric Water Heater
Features
- Kitchen Island
- Common walls with other units/homes: No Common Walls
Interior area
- Total structure area: 1,329
- Total interior livable area: 1,329 sqft
Property
Features
- Stories: 1
Lot
- Size: 9,600 Square Feet
- Dimensions: 80 x 120
Details
- Parcel number: 243N22246000080005
- Zoning description: Resid Single Family
Construction
Type & style
- Home type: SingleFamily
- Architectural style: Ranch
- Property subtype: Single Family Residence
Condition
- To Be Built
- New construction: No
- Year built: 2026
Utilities & green energy
- Sewer: Septic Tank
- Water: Public
Community & HOA
Community
- Subdivision: THE PINES
Location
- Region: Crestview
Financial & listing details
- Price per square foot: $175/sqft
- Date on market: 1/22/2026
Estimated market value
Not available
Estimated sales range
Not available
Not available
Price history
| Date | Event | Price |
|---|---|---|
| 1/22/2026 | Pending sale | $233,000$175/sqft |
Source:  ECAOR #993410 Report a problem ECAOR #993410 Report a problem | ||
Public tax history
Tax history is unavailable.
Monthly payment
Est. payment$--/mo
Payment breakdown
Explore the cost of this home by adjusting the details. Changes won't be saved.
All calculations are estimates and provided by Zillow, Inc. for informational purposes only. Actual amounts may vary.
HOA fees may include property taxes on listings classified as Co-Ops. Contact the listing agent and/or owner for fee details.
Mortgage interest rates are dependent on a number of factors, including credit score, down payment, and repayment length. Interest rate data provided by Zillow Group Marketplace, Inc. as of 1/1/1970 from various mortgage lenders with which we have lead or other similar arrangements; the Estimated Payment is an average of those rates.
See how much you could borrow to make a competitive offer.
Climate risks
Neighborhood: 32539
Nearby schools
GreatSchools rating
- 6/10Northwood Elementary SchoolGrades: PK-5Distance: 9.9 mi
- 8/10Davidson Middle SchoolGrades: 6-8Distance: 9.8 mi
- 4/10Crestview High SchoolGrades: 9-12Distance: 9.7 mi
Schools provided by the listing agent
- Elementary: Northwood
- Middle: Davidson
- High: Crestview
Source: ECAOR. This data may not be complete. We recommend contacting the local school district to confirm school assignments for this home.
A local agent can set up tours, give advice and negotiate with sellers.
A local lender can help you make sure your offer is ready when you are.


- Florida
- Okaloosa County
- Crestview
- 32539
- Eagle Way
Nearby cities
Nearby zip codes
Other Crestview Topics
