Discover a unique opportunity at 234 Dennis St, Edmond, OK 73013. Built in 2003, this well-maintained duplex offers versatility, space, and an exceptional location in one of Edmond's most desirable areas.
The property features two spacious units: one side offers 3 bedrooms and 2 bathrooms, while the other includes 2 bedrooms and 2 bathrooms. One unit is currently occupied(tenant leased), while the other is vacant and move-in ready, providing flexibility for a variety of living arrangements.
Both units feature private, fenced backyards, creating comfortable outdoor spaces for residents to enjoy. Conveniently located near shopping, dining, schools, and major commuter routes, this property offers a rare combination of functionality and location.
Don't miss your chance to own this versatile duplex!
Pending
$246,900
Edmond, OK 73003
5beds
1,893sqft
Duplex
Built in 2003
-- sqft lot
$-- Zestimate®
$130/sqft
$-- HOA
What's special
Comfortable outdoor spacesPrivate fenced backyardsTwo spacious units
- 13 days
- 96
- 3
Zillow last checked:
Listing updated:
Listed by:
Johana Rodriguez 405-496-8772,
LRE Realty, LLC
Source: MLSOK/OKCMAR as distributed by MLS GRID,MLS#: 1232073
Facts & features
Interior
Bedrooms & bathrooms
- Bedrooms: 5
- Bathrooms: 4
- Full bathrooms: 4
Heating
- Has Heating (Unspecified Type)
Interior area
- Total structure area: 1,893
- Total interior livable area: 1,893 sqft
Property
Features
- Levels: Multi/Split
Lot
- Features: Corner Lot
Details
- Parcel number: NONE234Dennis73013
Construction
Type & style
- Home type: MultiFamily
- Architectural style: Traditional
- Property subtype: Duplex
Materials
- Brick
- Foundation: Slab
- Roof: Composition
Condition
- Year built: 2003
Community & HOA
Location
- Region: Edmond
Financial & listing details
- Price per square foot: $130/sqft
- Date on market: 8/25/2026
Estimated market value
Not available
Estimated sales range
Not available
Not available
Price history
| Date | Event | Price |
|---|---|---|
| 8/25/2026 | Pending sale | $246,900$130/sqft |
Source:  MLSOK/OKCMAR as distributed by MLS GRID #1232073 Report a problem MLSOK/OKCMAR as distributed by MLS GRID #1232073 Report a problem | ||
| 8/25/2026 | Listed for sale | $246,900$130/sqft |
Source: MLSOK/OKCMAR as distributed by MLS GRID #1232073 Report a problem | ||
| 8/14/2026 | Listing removed | $246,900$130/sqft |
Source: MLSOK/OKCMAR as distributed by MLS GRID #1232073 Report a problem | ||
| 7/30/2026 | Price change | $246,900-3.1%$130/sqft |
Source: MLSOK/OKCMAR as distributed by MLS GRID #1232073 Report a problem | ||
| 7/17/2026 | Price change | $254,900-3.8%$135/sqft |
Source: MLSOK/OKCMAR as distributed by MLS GRID #1232073 Report a problem | ||
| 6/1/2026 | Listed for sale | $265,000+92%$140/sqft |
Source: MLSOK/OKCMAR as distributed by MLS GRID #1232073 Report a problem | ||
| 2/26/2021 | Listing removed | -- |
Source: Owner Report a problem | ||
| 4/4/2020 | Listing removed | $750 |
Source: Owner Report a problem | ||
| 3/4/2020 | Listed for rent | $750 |
Source: Owner Report a problem | ||
| 8/15/2019 | Listing removed | $750 |
Source: Owner Report a problem | ||
| 7/15/2019 | Listed for rent | $750 |
Source: Owner Report a problem | ||
| 11/29/2005 | Sold | $138,000$73/sqft |
Source: MLSOK/OKCMAR as distributed by MLS GRID #203201 Report a problem | ||
Public tax history
| Year | Property taxes | Tax assessment |
|---|---|---|
| 2025 | $1,122 -35.5% | $10,670 -35.6% |
| 2024 | $1,741 +5.8% | $16,574 +5% |
| 2023 | $1,645 +1.7% | $15,785 +2.1% |
| 2022 | $1,617 +0.1% | $15,455 -0.4% |
| 2021 | $1,615 +1.3% | $15,510 +2.5% |
| 2020 | $1,594 +15.3% | $15,125 +2.6% |
| 2019 | $1,383 +0.4% | $14,740 +0.4% |
| 2018 | $1,378 -12.5% | $14,685 -1.1% |
| 2017 | $1,575 | $14,849 |
| 2016 | $1,575 +0.2% | $14,849 -0.1% |
| 2015 | $1,572 +0.1% | $14,858 -0.1% |
| 2014 | $1,570 | $14,868 -0.7% |
| 2013 | -- | $14,971 -0.5% |
| 2012 | -- | $15,047 -0.8% |
| 2011 | -- | $15,161 -3% |
| 2010 | -- | $15,634 -0.1% |
| 2009 | -- | $15,648 +2.6% |
| 2008 | -- | $15,250 0% |
| 2007 | -- | $15,251 +0% |
| 2006 | -- | $15,249 +52.5% |
| 2005 | -- | $9,999 +113.6% |
| 2004 | $54 | $4,681 +810.7% |
| 2003 | -- | $514 |
Monthly payment
Est. payment
Payment breakdown
Explore the cost of this home by adjusting the details. Changes won't be saved.Climate risks
Neighborhood: 73003
Nearby schools
Schools provided by the listing agent
- Elementary: Sunset ES
- Middle: Central MS
- High: Memorial HS
Source: MLSOK/OKCMAR as distributed by MLS GRID. This data may not be complete. We recommend contacting the local school district to confirm school assignments for this home.
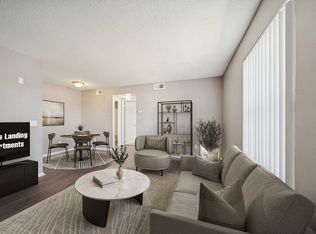
Similar homes
- $239,0004 bd3 ba2.1k sqft1613 Pinnacle Ln, Edmond, OK 73003For Sale
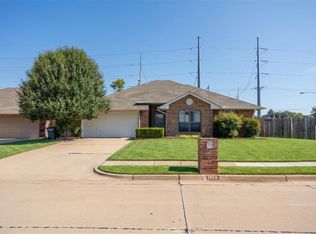 MLS ID #1241357, Connie Hamilton, RE/MAX First. MLSOK/OKCMAR as distributed by MLS GRID
 - $234,5003 bd2 ba1.4k sqft1240 Capitol Dr, Edmond, OK 73003For Sale
 MLS ID #1241521, Joy Pike, Bailee & Co. Real Estate. MLSOK/OKCMAR as distributed by MLS GRID
 - $282,6004 bd2 ba1.9k sqft1017 Blue Ridge Dr, Edmond, OK 73003For Sale
 MLS ID #1244764, Dawsen Harbison, Capital Real Estate - OKC. MLSOK/OKCMAR as distributed by MLS GRID
 - $235,0003 bd2 ba1.5k sqft508 Santa Fe Ter, Edmond, OK 73012For Sale
 MLS ID #1246405, Joel Shakur Ortiz, Keller Williams Central OK. MLSOK/OKCMAR as distributed by MLS GRID
