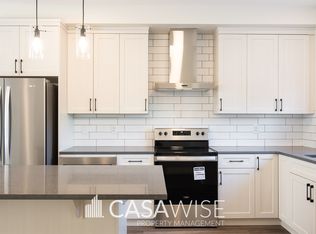
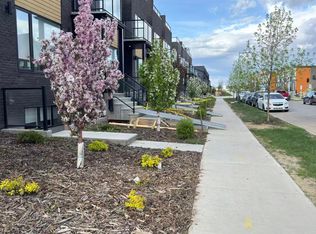
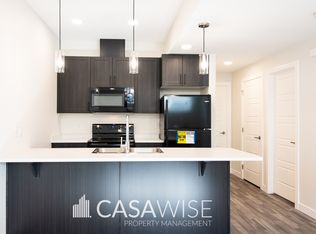
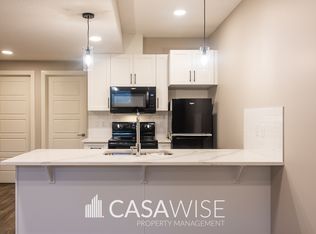
Luxury 2-Bedroom BASEMENT Suite in Blatchford | Modern, Sustainable Living! Starting October 1st Experience High-End Living in Blatchford! Step into modern comfort in this stunning 2-bedroom, 1-bathroom basement suite, featuring in-floor heating, high ceilings, and bright, open living spaces. Located in one of Canada's largest sustainable communities, this home offers a rare chance to enjoy eco-friendly, energy-efficient living in downtown Edmonton's most exciting new neighborhood! Suite Highlights: - Modern Kitchen Peninsula with breakfast bar + 4 sleek appliances - Spacious Living & Dining Areas High ceilings & large windows for natural light - Well-Sized Bedrooms One with a walk-in closet for extra storage - Private Laundry Front-load washer & dryer - Private Side Entry & Street Parking Convenient & secure Live in a Thriving, Sustainable Community! Blatchford is designed for modern, eco-conscious living, with parks, green spaces, and bike-friendly pathways right at your doorstep. Walk to Kingsway Mall, the LRT station, and local cafes & shops, all just minutes away. Learn more: Blatchford Edmonton Rental Details: Full Unit Rent: $1,350/month for ONE year lease Fixed Utilities: $275/month (Includes heat, water & power; additional fees may apply based on occupancy) Tenant responsible for snow removal & lawn maintenance No smoking Small and medium-sized pets may be allowed upon approval, with an additional pet fee. Book a Viewing Today! Photos are from a similar unit. Colors, finishes & layout may vary. Minimum one-year lease. Tenant pays utilities. No smoking. Small and medium-sized pets are welcome with an additional pet fee. Security deposit required. To avoid winter turnover, tenancy ending dates between October and April are generally not preferred.
This property is not currently displayed as for sale or rent on Zillow. This may be different from what's on other websites or public sources.