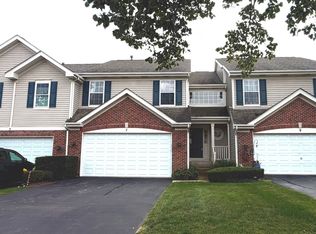
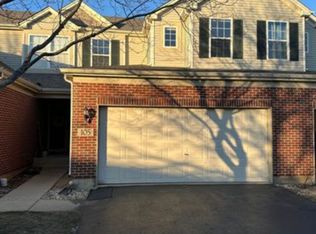
Welcome home! This beautiful 3 bedroom (2 upstairs + 1 lower level), 2.5-bathroom townhome in Elgin offers a great blend of comfort, and privacy. Step inside to find a spacious living room with vaulted ceilings, creating a cozy and inviting atmosphere filled with natural light. The fresh new carpeting and paint throughout give the home a modern and clean feel. The layout is designed for both convenience and flexibility. Two bedrooms are located upstairs, providing a peaceful retreat, plus a spacious loft, while the third bedroom in the garden basement offers additional space for guests, a home office, or a personal hobby room. The home backs up to a retention pond, ensuring privacy and a picturesque view. Enjoy your morning coffee or evening relaxation on the private deck, while remaining close to major roads. Located just south of Route 58, & a few miles from Interstate 90 for all your commuting needs. (Photos are from 2024 before previous tenant moved in, carpets will be deep cleaned before new tenant moves in)
Townhouse for rent
$2,700/moFees may apply
Elgin, IL 60120
3beds
1,625sqft
Price may not include required fees and charges. Learn more|
Townhouse
Available Thu Oct 1 2026
Air conditioner, central air
In unit laundry
4 Attached garage spaces parking
Natural gas
What's special
Spacious loft
- --
- on Zillow |
- --
- views |
- --
- saves |
Zillow last checked:
Listing updated:


Let’s turn your rent into credit progress
Build credit history with every on-time payment and get credit for the payment you’re already making.
Facts & features
Interior
Bedrooms & bathrooms
- Bedrooms: 3
- Bathrooms: 3
- Full bathrooms: 2
- 1/2 bathrooms: 1
Rooms
- Room types: Loft
Heating
- Natural Gas
Cooling
- Air Conditioner, Central Air
Appliances
- Included: Dryer, Washer
- Laundry: In Unit
Features
- Cathedral Ceiling(s)
- Has basement: Yes
- Has fireplace: Yes
Interior area
- Total interior livable area: 1,625 sqft
Property
Parking
- Total spaces: 4
- Parking features: Attached, Driveway, Garage, Open
- Has attached garage: Yes
- Has uncovered spaces: Yes
- Details: Contact manager
Features
- Exterior features: Basement
Details
- Additional structures: Garage(s)
Construction
Type & style
- Home type: Townhouse
- Property subtype: Townhouse
Materials
- Roof: Asphalt
Condition
- Year built: 2001
Community & HOA
Location
- Region: Elgin
Financial & listing details
- Lease term: 12 Months



Price history
| Date | Event | Price |
|---|---|---|
| 9/22/2026 | Listed for rent | $2,700+8%$2/sqft |
Source: MRED as distributed by MLS GRID #12762747 Report a problem | ||
| 9/5/2024 | Listing removed | $2,500$2/sqft |
Source: MRED as distributed by MLS GRID #12065878 Report a problem | ||
| 8/5/2024 | Listed for rent | $2,500$2/sqft |
Source: MRED as distributed by MLS GRID #12065878 Report a problem | ||
Neighborhood: 60120
Nearby schools
GreatSchools rating
- 4/10Lords Park Elementary SchoolGrades: PK-6Distance: 0.7 mi
- 4/10Ellis Middle SchoolGrades: 7-8Distance: 1.7 mi
- 2/10Elgin High SchoolGrades: 9-12Distance: 1.4 mi