THIS HOME WILL NOT BE AVILABLE UNTIL SEPTEMBER 1, 2026
SPECIAL NOTE: This is a non-smoking/non-vaping home. We allow one small dog up to 20 pounds, but we do not allow cats. Pet deposit is required/non-refundable.
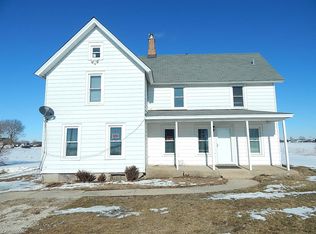
Charming historic home built in 1925 one mile from downtown Elgin and three doors down from Washington Elementary School. There are 2-bedrooms upstairs with a full bath, a half bath on the main floor and a full bath in the basement.
The home has a one car garage with a three-car cement driveway and a garage door opener. The backyard has a brand-new wooden fence and a metal gate and is beautifully landscaped.
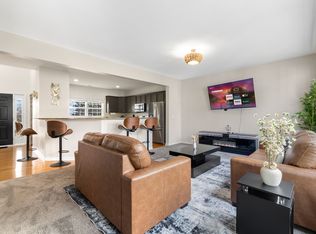
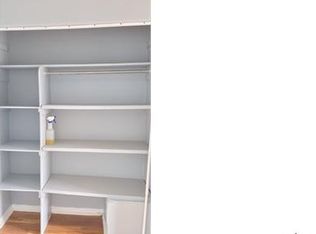
As you enter the home, the foyer leads into an open living room/parlor room combination with fireplace. A formal dining room is accented with a wall of windows. As you head towards the rear of the home, you will see a 1/2 bath and then a nice and bright u-shaped kitchen layout with nice countertop space and plenty of cabinets for storage. It offers a step-down rear sunroom/breakfast area connected to the kitchen. A wide staircase takes you up to the 2nd level where you will find an ample-sized main bedroom with walk-in closet, a second bedroom also with a walk-in closet, and a full hall bathroom.
The non-carpeted basement is partially finished and is more for recreation space than living space along with full bathroom and washer and dryer facilities.
The home has central heating and air conditioning.
Tenant pays for: Electricity (ComEd), Heating & Cooking gas (NICOR) and water and sewer (City of Elgin).
House for rent
Accepts Zillow applications
$2,750/moFees may apply
Elgin, IL 60123
2beds
1,970sqft
Price may not include required fees and charges. Price shown reflects the lease term provided. Learn more|
Single family residence
Available Tue Sep 1 2026
Small dogs OK
Air conditioner, central air
In unit laundry
Garage parking
Central, forced air
What's special
Garage door openerFull hall bathroomOne car garageThree-car cement drivewayWide staircaseWasher and dryer facilities
- 3 hours |
- -- |
- -- |
Zillow last checked:
Listing updated:

Facts & features
Interior
Bedrooms & bathrooms
- Bedrooms: 2
- Bathrooms: 3
- Full bathrooms: 2
- 1/2 bathrooms: 1
Heating
- Central, Forced Air
Cooling
- Air Conditioner, Central Air
Appliances
- Included: Dishwasher, Oven, Refrigerator
- Laundry: In Unit
Features
- Walk In Closet
- Flooring: Carpet, Tile
Interior area
- Total interior livable area: 1,970 sqft
Property
Parking
- Parking features: Detached, Garage, Off Street
- Has garage: Yes
- Details: Contact manager
Details
- Additional structures: Garage(s)
Construction
Type & style
- Home type: SingleFamily
- Property subtype: Single Family Residence
Community & HOA
HOA
- Amenities included: Parking
Location
- Region: Elgin
Financial & listing details
- Lease term: 1 Year

Price history
| Date | Event | Price |
|---|---|---|
| 8/7/2026 | Listed for rent | $2,750+2650%$1/sqft |
Source: Zillow Rentals Report a problem | ||
| 5/31/2025 | Listing removed | $100 |
Source: Zillow Rentals Report a problem | ||
| 5/28/2025 | Price change | $100-95.8% |
Source: Zillow Rentals Report a problem | ||
| 5/18/2025 | Price change | $2,400-11.1%$1/sqft |
Source: Zillow Rentals Report a problem | ||
| 5/15/2025 | Listed for rent | $2,700$1/sqft |
Source: Zillow Rentals Report a problem | ||
| 3/14/2025 | Sold | $266,000+8.6%$135/sqft |
Source:  MRED as distributed by MLS GRID #12289864 Report a problem MRED as distributed by MLS GRID #12289864 Report a problem | ||
| 2/23/2025 | Contingent | $245,000$124/sqft |
Source: MRED as distributed by MLS GRID #12289864 Report a problem | ||
| 2/20/2025 | Listed for sale | $245,000$124/sqft |
Source: MRED as distributed by MLS GRID #12289864 Report a problem | ||
Neighborhood: 60123
Nearby schools
GreatSchools rating
- 5/10Washington Elementary SchoolGrades: PK-6Distance: 0.1 mi
- 3/10Abbott Middle SchoolGrades: 7-8Distance: 0.3 mi
- 3/10Larkin High SchoolGrades: PK,9-12Distance: 0.8 mi