This spacious 4-bedroom, 3-bathroom home offers an incredible amount of living space with 2,354 sq ft on the main level PLUS a fully finished 2,354 sq ft walkout basement. Set on a generous .46-acre lot in a great neighborhood, there is room for everyone to spread out and enjoy. The main level offers a comfortable layout with three bedrooms and plenty of space for everyday living and entertaining. Two of the three bathrooms have been beautifully remodeled, adding a fresh, updated feel. The finished walkout basement provides endless possibilities for a family room, recreation space, home office, gym, or additional living area. Outside, enjoy the expansive lot and plenty of space to relax, play, or entertain. A 2-car garage provides convenient parking and storage. With its generous living space, updated bathrooms, finished walkout basement, and desirable neighborhood setting, this home is ready for its next chapter.
New
$500,000
8N627 Gingerwood Ln, Elgin, IL 60124
4beds
2,354sqft
Single Family Residence
Built in 1974
0.46 Acres Lot
$491,600 Zestimate®
$212/sqft
$-- HOA
What's special
Comfortable layoutExpansive lotFinished walkout basement
- 1 day
- 279
- 11
Zillow last checked:
Listing updated:
Listed by:
Erica Kliman 630-688-3535,
Century 21 New Heritage - Hampshire
Source: MRED as distributed by MLS GRID,MLS#: 12776959
Facts & features
Interior
Bedrooms & bathrooms
- Bedrooms: 4
- Bathrooms: 3
- Full bathrooms: 3
Rooms
- Room types: Bonus Room, Eating Area, Family Room, Foyer, Great Room, Storage
Primary bedroom
- Features: Flooring (Luxury Vinyl), Bathroom (Full)
- Level: Main
- Area: 224 Square Feet
- Dimensions: 16X14
Bedroom 2
- Features: Flooring (Luxury Vinyl)
- Level: Main
- Area: 132 Square Feet
- Dimensions: 12X11
Bedroom 3
- Features: Flooring (Luxury Vinyl)
- Level: Main
- Area: 154 Square Feet
- Dimensions: 14X11
Bedroom 4
- Features: Flooring (Hardwood)
- Level: Basement
- Area: 266 Square Feet
- Dimensions: 19X14
Bonus room
- Features: Flooring (Luxury Vinyl)
- Level: Main
- Area: 168 Square Feet
- Dimensions: 14X12
Dining room
- Features: Flooring (Luxury Vinyl)
- Level: Main
- Area: 182 Square Feet
- Dimensions: 14X13
Eating area
- Level: Main
- Area: 143 Square Feet
- Dimensions: 13X11
Other
- Level: Basement
- Area: 288 Square Feet
- Dimensions: 16X18
Foyer
- Features: Flooring (Luxury Vinyl)
- Level: Main
- Area: 80 Square Feet
- Dimensions: 10X8
Great room
- Level: Basement
- Area: 320 Square Feet
- Dimensions: 20X16
Kitchen
- Features: Kitchen (Eating Area-Breakfast Bar, Eating Area-Table Space), Flooring (Luxury Vinyl)
- Level: Main
- Area: 196 Square Feet
- Dimensions: 14X14
Laundry
- Features: Flooring (Vinyl)
- Level: Basement
- Area: 152 Square Feet
- Dimensions: 19X8
Living room
- Features: Flooring (Carpet)
- Level: Main
- Area: 300 Square Feet
- Dimensions: 20X15
Storage
- Level: Basement
- Area: 81 Square Feet
- Dimensions: 9X9
Heating
- Natural Gas
Cooling
- Central Air
Appliances
- Included: Range, Microwave, Dishwasher, Refrigerator, Dryer
- Laundry: Laundry Chute, Sink
Features
- Vaulted Ceiling(s), Wet Bar, Walk-In Closet(s)
- Flooring: Laminate
- Basement: Finished,Walk-Out Access
- Number of fireplaces: 2
- Fireplace features: Wood Burning, Living Room, Basement
Interior area
- Total structure area: 4,708
- Total interior livable area: 2,354 sqft
- Finished area below ground: 2,354
Property
Parking
- Total spaces: 2
- Parking features: Asphalt, Yes, Garage Owned, Attached, Garage
- Attached garage spaces: 2
Accessibility
- Accessibility features: No Disability Access
Features
- Stories: 1
- Patio & porch: Deck
Lot
- Size: 0.46 Acres
- Dimensions: 116x171
Details
- Parcel number: 0631251026
- Special conditions: None
Construction
Type & style
- Home type: SingleFamily
- Property subtype: Single Family Residence
Materials
- Cedar
- Foundation: Concrete Perimeter
- Roof: Asphalt
Condition
- New construction: No
- Year built: 1974
Utilities & green energy
- Sewer: Septic Tank
- Water: Well
Community & HOA
HOA
- Services included: None
Location
- Region: Elgin
Financial & listing details
- Price per square foot: $212/sqft
- Tax assessed value: $410,838
- Annual tax amount: $8,836
- Date on market: 10/8/2026
- Ownership: Fee Simple
Estimated market value
$491,600
$467,000 - $516,000
$3,373/mo
Price history
| Date | Event | Price |
|---|---|---|
| 10/8/2026 | Listed for sale | $500,000+81.8%$212/sqft |
Source:  MRED as distributed by MLS GRID #12776959 Report a problem MRED as distributed by MLS GRID #12776959 Report a problem | ||
| 10/9/2001 | Sold | $275,000$117/sqft |
Source: Public Record Report a problem | ||
Public tax history
| Year | Property taxes | Tax assessment |
|---|---|---|
| 2025 | $8,836 +2.2% | $136,946 +8.6% |
| 2024 | $8,645 +4.9% | $126,136 +10.7% |
| 2023 | $8,240 +5.5% | $113,954 +9.7% |
| 2022 | $7,812 +6.1% | $103,906 +7% |
| 2021 | $7,363 +3.1% | $97,145 +4.7% |
| 2020 | $7,141 +3.8% | $92,740 +5% |
| 2019 | $6,881 +1.7% | $88,341 +6.2% |
| 2018 | $6,768 +5.1% | $83,222 +5.8% |
| 2017 | $6,436 -3.7% | $78,674 +7.8% |
| 2016 | $6,685 | $72,988 +9.1% |
| 2015 | -- | $66,900 +1.3% |
| 2014 | -- | $66,074 -2.6% |
| 2013 | -- | $67,817 -7.4% |
| 2012 | -- | $73,253 -10.7% |
| 2011 | -- | $82,002 -9.7% |
| 2010 | -- | $90,761 -6.7% |
| 2009 | -- | $97,300 -16.1% |
| 2008 | -- | $115,983 +3.3% |
| 2007 | -- | $112,257 +4.2% |
| 2006 | -- | $107,743 +6.5% |
| 2005 | -- | $101,177 +6.8% |
| 2004 | -- | $94,771 +7.8% |
| 2003 | -- | $87,922 +8% |
| 2002 | -- | $81,409 +7.4% |
| 2001 | -- | $75,765 +5.1% |
| 2000 | -- | $72,102 |
Find assessor info on the county website
Monthly payment
Est. payment
Payment breakdown
Explore the cost of this home by adjusting the details. Changes won't be saved.Climate risks
Neighborhood: 60124
Nearby schools
Schools provided by the listing agent
- District: 46
Source: MRED as distributed by MLS GRID. This data may not be complete. We recommend contacting the local school district to confirm school assignments for this home.
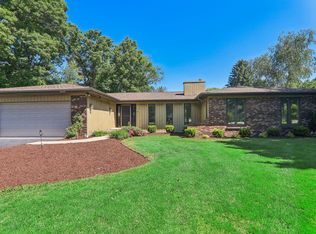
Similar homes
- $489,9004 bd3 ba2.1k sqft9N879 Beckman Trl, Elgin, IL 60124New
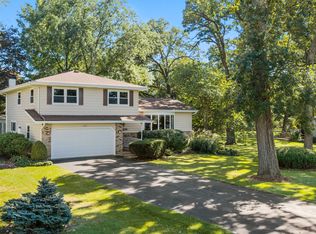 MLS ID #12770713, Marvin Ferguson, Berkshire Hathaway HomeServices Starck Real Estate. MRED as distributed by MLS GRID
 - $525,0003 bd3 ba2.6k sqft3654 Thornhill Dr, Elgin, IL 60124New
 MLS ID #12780040, Jackie Theisen, @properties Christie's International Real Estate. MRED as distributed by MLS GRID
 - $435,0003 bd2 ba2.4k sqft9N277 Corron Rd, Elgin, IL 60124New
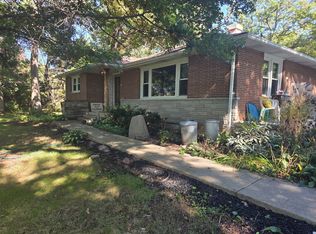 MLS ID #12740849, Christine Evensen, ABR,AHWD,PSA, Realstar Realty, Inc. MRED as distributed by MLS GRID
 - $465,0005 bd3 ba2.2k sqft1450 Ashwood Dr, Elgin, IL 60123New
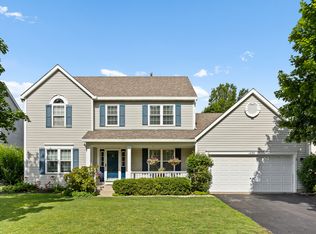 MLS ID #12780092, Valentino Ranallo, CENTURY 21 New Heritage West. MRED as distributed by MLS GRID
