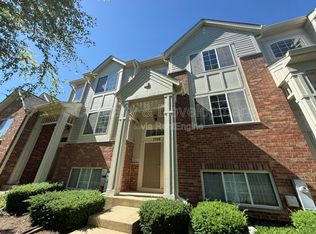
3-bedroom, 2.5-bath townhome offers the perfect blend of comfort, style, and convenience. Section 8 Welcome!! The bright living room provides a welcoming space for everyday living and entertaining. The updated eat-in kitchen features 42" cabinetry, a large center island with breakfast bar. The kitchen opens to the cozy family room and leads to the private deck-perfect for relaxing or entertaining guests. Upstairs, you'll find three spacious bedrooms, including a luxurious primary suite with vaulted ceilings, a large walk-in closet, and a private bathroom with dual sinks, separate shower, and soaking tub. The lower level adds even more living space with an additional 821 sq ft, including a bonus room, laundry area with sink. Enjoy the convenience of nearby parks, walking and biking paths, restaurants, shopping, and easy access to Hwy 20 and public transportation. Section 8 welcome!
Section 8 Welcome!! This spacious 3-bedroom, 2.5-bath townhome offers the perfect blend of comfort, style, and convenience. The bright living room provides a welcoming space for everyday living and entertaining. The updated eat-in kitchen features 42" cabinetry. The kitchen opens to the cozy family room and leads to the private deck-perfect for relaxing or entertaining guests. Upstairs, you'll find three spacious bedrooms, including a luxurious primary suite with vaulted ceilings, a large walk-in closet, and a private bathroom with dual sinks, separate shower, and soaking tub. The lower level adds even more living space with an additional 821 sq ft, including a bonus room. Enjoy the convenience of nearby parks, walking and biking paths, restaurants, shopping, and easy access to Hwy 20 and public transportation.
Townhouse for rent
$2,850/mo
Elgin, IL 60124
3beds
1,750sqft
This listing now includes required monthly fees in the total monthly price. Price shown reflects the lease term provided. Learn more|
Townhouse
Available Sat Aug 1 2026
Cats, dogs OK
Air conditioner, central air
In unit laundry
Attached garage parking
Central, forced air
What's special
Three spacious bedroomsBonus roomCozy family roomUpdated eat-in kitchenLaundry area with sinkLarge walk-in closet
- 11 days |
- -- |
- -- |
Zillow last checked:
Listing updated:


Let’s turn your rent into credit progress
Build credit history with every on-time payment and get credit for the payment you’re already making.
Facts & features
Interior
Bedrooms & bathrooms
- Bedrooms: 3
- Bathrooms: 3
- Full bathrooms: 2
- 1/2 bathrooms: 1
Heating
- Central, Forced Air
Cooling
- Air Conditioner, Central Air
Appliances
- Included: Freezer
- Laundry: In Unit
Features
- Walk In Closet
- Flooring: Carpet, Hardwood
Interior area
- Total interior livable area: 1,750 sqft
Property
Parking
- Parking features: Attached, Garage, Off Street
- Has attached garage: Yes
- Details: Contact manager
Features
- Patio & porch: Patio
Details
- Additional structures: Garage(s)
Construction
Type & style
- Home type: Townhouse
- Property subtype: Townhouse
Building
Management
- Pets allowed: Yes
Community & HOA
HOA
- Amenities included: Parking
Location
- Region: Elgin
Financial & listing details
- Lease term: 1 Year


Price history
| Date | Event | Price |
|---|---|---|
| 7/22/2026 | Price change | $2,850+7.5%$2/sqft |
Source: Zillow Rentals Report a problem | ||
| 7/14/2026 | Listed for rent | $2,650+65.7%$2/sqft |
Source: Zillow Rentals Report a problem | ||
| 7/13/2026 | Listing removed | $332,000$190/sqft |
Source:  MRED as distributed by MLS GRID #12699788 Report a problem MRED as distributed by MLS GRID #12699788 Report a problem | ||
| 7/11/2026 | Price change | $332,000+4.9%$190/sqft |
Source: MRED as distributed by MLS GRID #12699788 Report a problem | ||
| 7/9/2026 | Listed for sale | $316,500+61.5%$181/sqft |
Source: MRED as distributed by MLS GRID #12699788 Report a problem | ||
| 8/13/2019 | Sold | $196,000-4.9%$112/sqft |
Source: MRED as distributed by MLS GRID #10365446 Report a problem | ||
| 6/13/2019 | Pending sale | $206,000$118/sqft |
Source: RE/MAX Suburban #10365446 Report a problem | ||
| 5/2/2019 | Price change | $206,000-1.9%$118/sqft |
Source: RE/MAX Suburban #10365446 Report a problem | ||
| 4/23/2019 | Listed for sale | $209,900-37.8%$120/sqft |
Source: RE/MAX Suburban #10353538 Report a problem | ||
| 2/8/2018 | Listing removed | $1,599$1/sqft |
Source: Marketplace Management (800) 331-0646 Report a problem | ||
| 2/6/2018 | Price change | $1,599-3%$1/sqft |
Source: Marketplace Management (800) 331-0646 Report a problem | ||
| 1/29/2018 | Price change | $1,649-2.7%$1/sqft |
Source: Marketplace Management (800) 331-0646 Report a problem | ||
| 1/15/2018 | Listed for rent | $1,695+5.9%$1/sqft |
Source: Marketplace Management (800) 331-0646 Report a problem | ||
| 3/16/2016 | Listing removed | $1,600$1/sqft |
Source: Marketplace Homes (800) 331-0646 Report a problem | ||
| 2/20/2016 | Price change | $1,600-4.2%$1/sqft |
Source: Marketplace Homes (800) 331-0646 Report a problem | ||
| 2/7/2016 | Listed for rent | $1,670+13.6%$1/sqft |
Source: Marketplace Homes (800) 331-0646 Report a problem | ||
| 4/8/2014 | Listing removed | $1,470$1/sqft |
Source: Marketplace Homes (734-862-4750) Report a problem | ||
| 3/24/2014 | Price change | $1,470-1.7%$1/sqft |
Source: Marketplace Homes (734-862-4750) Report a problem | ||
| 3/14/2014 | Price change | $1,495-1.6%$1/sqft |
Source: Marketplace Homes (734-862-4750) Report a problem | ||
| 3/1/2014 | Price change | $1,520-1.6%$1/sqft |
Source: Marketplace Homes (734-862-4750) Report a problem | ||
| 2/13/2014 | Price change | $1,545-4.9%$1/sqft |
Source: Marketplace Homes (734-862-4750) Report a problem | ||
| 1/29/2014 | Price change | $1,625-5.8%$1/sqft |
Source: Marketplace Homes (734-862-4750) Report a problem | ||
| 1/24/2014 | Listed for rent | $1,725$1/sqft |
Source: Marketplace Homes (734-862-4750) Report a problem | ||
| 1/16/2014 | Sold | $337,557+43%$193/sqft |
Source: Agent Provided Report a problem | ||
| 10/17/2006 | Sold | $236,000$135/sqft |
Source: Public Record Report a problem | ||
Neighborhood: 60124
Nearby schools
GreatSchools rating
- 6/10Otter Creek Elementary SchoolGrades: K-6Distance: 2.3 mi
- 3/10Abbott Middle SchoolGrades: 7-8Distance: 3.8 mi
- 4/10South Elgin High SchoolGrades: 9-12Distance: 4.8 mi