This home has been lightly lived in and shows like new. It is move-in ready and has an abundance of upgrades! Timeless brick construction and stucco accents define the exterior of this two-story Elgin residence. Inside, an open floorplan connects the living spaces with wood flooring throughout the downstairs. The kitchen showcases granite counters, a kitchen island, a breakfast bar, a pantry and. The home provides three bedrooms, two full bathrooms, and a dedicated laundry room. Notable interior finishes include window treatments on all windows, stone counters, double vanities, tile flooring, a soaking tub, and a walk-in shower. Owner/Broker
Active
$274,900
Elgin, TX 78621
3beds
1,959sqft
Single Family Residence
Built in 2023
6,050 Square Feet Lot
$-- Zestimate®
$140/sqft
$30/mo HOA
What's special
Timeless brick constructionOpen floorplanTile flooringGranite countersThree bedroomsStone countersSoaking tub
- 4 hours
- 7
- 0
Zillow last checked:
Listing updated:
Listed by:
Blain Shanklin (512) 608-8837,
Texas Broker Services LLC (512) 608-8837
Source: Unlock MLS,MLS#: 7934334
Facts & features
Interior
Bedrooms & bathrooms
- Bedrooms: 3
- Bathrooms: 3
- Full bathrooms: 2
- 1/2 bathrooms: 1
Heating
- Central, ENERGY STAR Qualified Equipment
Cooling
- Central Air, ENERGY STAR Qualified Equipment
Appliances
- Included: Dishwasher, Disposal, ENERGY STAR Qualified Appliances
Features
- Breakfast Bar, Granite Counters, Pantry, Smart Thermostat, Walk-In Closet(s), WaterSense Fixture(s)
- Flooring: Carpet, Vinyl
- Windows: ENERGY STAR Qualified Windows
Interior area
- Total interior livable area: 1,959 sqft
Property
Parking
- Total spaces: 2
- Parking features: Driveway
- Garage spaces: 2
Accessibility
- Accessibility features: None
Features
- Levels: Two
- Stories: 2
- Patio & porch: Covered, Patio
- Exterior features: Private Yard
- Pool features: None
- Fencing: Privacy
- View description: None
- Waterfront features: None
Lot
- Size: 6,050 Square Feet
- Features: Cul-De-Sac
Details
- Additional structures: None
- Parcel number: 06470801140000
- Special conditions: Standard
Construction
Type & style
- Home type: SingleFamily
- Property subtype: Single Family Residence
Materials
- Foundation: Slab
- Roof: Shingle
Condition
- Resale
- New construction: No
- Year built: 2023
Details
- Builder name: KB Home
Utilities & green energy
- Sewer: Public Sewer
- Water: Public
- Utilities for property: Electricity Connected, Sewer Connected, Water Connected
Community & HOA
Community
- Features: Common Grounds
- Subdivision: Eagles Landing
HOA
- Has HOA: Yes
- Services included: Common Area Maintenance
- HOA fee: $360 annually
- HOA name: Real Manage
Location
- Region: Elgin
Financial & listing details
- Price per square foot: $140/sqft
- Annual tax amount: $345
- Date on market: 11/16/2026
- Listing terms: Cash,Conventional
- Electric utility on property: Yes
Estimated market value
Not available
Estimated sales range
Not available
Not available
Price history
| Date | Event | Price |
|---|---|---|
| 11/16/2026 | Listed for sale | $274,900-14.7%$140/sqft |
Source:  Unlock MLS #7934334 Report a problem | ||
| 6/11/2024 | Listing removed | -- |
Source: Unlock MLS #2860352 Report a problem | ||
| 3/26/2024 | Pending sale | $322,373$165/sqft |
Source: Unlock MLS #2860352 Report a problem | ||
| 2/26/2024 | Price change | $322,373-1.5%$165/sqft |
Source: Unlock MLS #2860352 Report a problem | ||
| 2/9/2024 | Price change | $327,373+0%$167/sqft |
Source: Unlock MLS #2860352 Report a problem | ||
| 2/2/2024 | Price change | $327,363+0%$167/sqft |
Source: Unlock MLS #2860352 Report a problem | ||
| 1/18/2024 | Price change | $327,328-2.8%$167/sqft |
Source: Unlock MLS #2860352 Report a problem | ||
| 12/11/2023 | Price change | $336,853+1.5%$172/sqft |
Source: Unlock MLS #2860352 Report a problem | ||
| 12/6/2023 | Listed for sale | $331,853$169/sqft |
Source: Unlock MLS #2860352 Report a problem | ||
Public tax history
Tax history is unavailable.
Monthly payment
Est. payment
Payment breakdown
Explore the cost of this home by adjusting the details. Changes won't be saved.Climate risks
Neighborhood: 78621
Nearby schools
Schools provided by the listing agent
- Elementary: Neidig
- Middle: Elgin
- High: Elgin
- District: Elgin ISD
Source: Unlock MLS. This data may not be complete. We recommend contacting the local school district to confirm school assignments for this home.
- $282,4003 bd3 ba2.1k sqft14412 Nesting Grounds Ct, Elgin, TX 78621Off Market

- $345,7005 bd4 ba2.8k sqft14404 Nesting Grounds Ct, Elgin, TX 78621Off Market
- $270,100-- bd2 ba1.6k sqft14416 Nesting Grounds Ct, Elgin, TX 78621Off Market
- $314,8004 bd2 ba2.8k sqft14400 Nesting Grounds Ct, Elgin, TX 78621Off Market
Similar homes
- $286,9003 bd3 ba1.5k sqft14501 Wahlbergs Way, Elgin, TX 78621Active
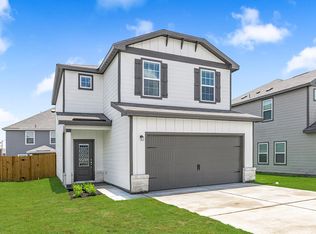
 Unlock MLS
- $286,9003 bd3 ba1.5k sqft14509 Wahlbergs Way, Elgin, TX 78621ActiveUnlock MLS
- $276,9003 bd2 ba1.3k sqft14521 Wahlbergs Way, Elgin, TX 78621Active
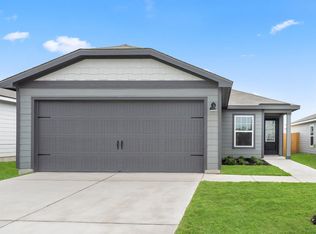 Unlock MLS
- $265,9003 bd2 ba1k sqft14405 Wahlbergs Way, Elgin, TX 78621Active
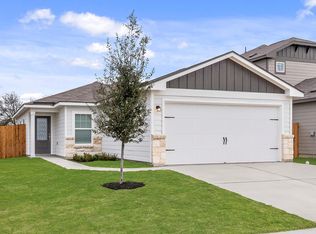 MLS ID #3183942, Dale Hill, LGI Homes. Unlock MLS
- $265,9003 bd2 ba1k sqft14621 Wahlbergs Way, Elgin, TX 78621ActiveUnlock MLS
- $265,9003 bd2 ba1.3k sqft14704 Wahlbergs Way, Elgin, TX 78621ActiveUnlock MLS
- $316,9004 bd3 ba1.9k sqft14405 Bonellis Pass, Elgin, TX 78621ActiveUnlock MLS
- $280,0003 bd2 ba1.5k sqft19108 Bear Grass Dr, Elgin, TX 78621ActiveMLS ID #9322900, Justin Ford, Tatom Ford Real Estate Company. Unlock MLS
- $275,0004 bd2 ba1.8k sqft14521 Gurneys Eagle Dr, Elgin, TX 78621ActiveMLS ID #5102882, James Buono, Buono & Associates. Unlock MLS
- $316,9004 bd3 ba1.9k sqft14709 Wahlbergs Way, Elgin, TX 78621ActiveUnlock MLS
- $274,9003 bd3 ba1.8k sqft19300 Bear Grass Dr, Elgin, TX 78621ActiveMLS ID #1383841, Julia Fitch, Compass RE Texas, LLC. Unlock MLS
- $265,0004 bd4 ba2k sqft14408 Gurneys Eagle Dr, Elgin, TX 78621Active
 MLS ID #626185, Pamela Harkins, Keller Williams Realty. Central Texas MLS
- $229,9003 bd2 ba1.5k sqft143 Huckleberry Ln, Elgin, TX 78621ActiveMLS ID #9564004, Cecilia Whitley, Sterling & Associates R.E.. Unlock MLS
- $256,9003 bd2 ba1k sqft14517 Wahlbergs Way, Elgin, TX 78621ActiveUnlock MLS
- $256,9003 bd2 ba1k sqft14701 Wahlbergs Way, Elgin, TX 78621ActiveUnlock MLS
- $264,0003 bd2 ba1.4k sqft124 Tillage Rd, Elgin, TX 78621ActiveMLS ID #8842611, Michael Loredo, Loredo Realty. Unlock MLS
- $285,9003 bd3 ba1.5k sqft14525 Wahlbergs Way, Elgin, TX 78621ActiveMLS ID #4962986, Dale Hill, LGI Homes. Unlock MLS
- $276,9003 bd2 ba1.3k sqft14505 Wahlbergs Way, Elgin, TX 78621ActiveUnlock MLS
- $299,9004 bd2 ba1.5k sqft13028 Torrey Reynolds Dr, Elgin, TX 78621ActiveMLS ID #7743892, Giby Parackal, PSG Real Estate Services LLC. Unlock MLS
